
Search results for "Rectangular house" in Home Design Ideas

 ZAXIS MODERN
This modern bathroom was featured in Canadian House and Home magazine. The mineral veins run across the length of the rectangular limestone tiles.
Drop-in bathtub - modern beige tile and stone tile limestone floor and beige floor drop-in bathtub idea in Toronto with flat-panel cabinets, medium tone wood cabinets, white walls and wood countertops
Drop-in bathtub - modern beige tile and stone tile limestone floor and beige floor drop-in bathtub idea in Toronto with flat-panel cabinets, medium tone wood cabinets, white walls and wood countertops

 Interior Selections Austin
Twist Tours
Example of a large transitional u-shaped porcelain tile utility room design in Austin with an undermount sink, raised-panel cabinets, white cabinets, beige walls, granite countertops and a side-by-side washer/dryer
Example of a large transitional u-shaped porcelain tile utility room design in Austin with an undermount sink, raised-panel cabinets, white cabinets, beige walls, granite countertops and a side-by-side washer/dryer

 Anthony Wilder Design/Build, Inc.
Morgan Howarth
Eat-in kitchen - large coastal u-shaped light wood floor eat-in kitchen idea in DC Metro with recessed-panel cabinets, white cabinets, granite countertops, beige backsplash, stainless steel appliances, two islands and glass tile backsplash
Eat-in kitchen - large coastal u-shaped light wood floor eat-in kitchen idea in DC Metro with recessed-panel cabinets, white cabinets, granite countertops, beige backsplash, stainless steel appliances, two islands and glass tile backsplash
Find the right local pro for your project

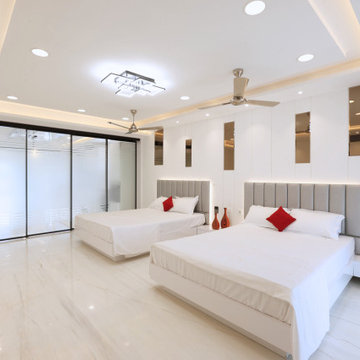
 Ansari Architects chennai
Bedroom with two large white beds featuring gray upholstered headboards and red accent pillows, white walls with vertical rectangular mirrors, recessed and decorative lighting, a frosted glass sliding door.
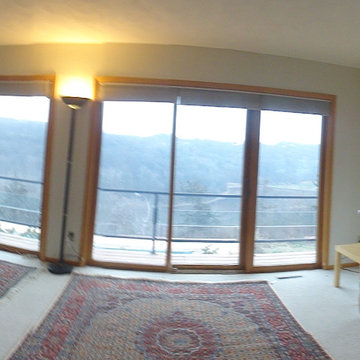


 Penny Lane Home Builders, LLC
Photography Lynn Donaldson
* Full sized mirror on back of sliding door
* Knotty Alder custom cabinet
* Quartz countertops
* Undermount sinks
* Danze faucets and fixtures
* Jacuzzi rectangle tub (Lowes)
* Grasscloth II tile in smoke from the Venetian Architectural collection
* Pottery Barn Medicine Cabinets
* Sconce light fixtures

Sponsored
Columbus, OH

Hope Restoration & General Contracting
Columbus Design-Build, Kitchen & Bath Remodeling, Historic Renovations

 Garden Gate Landscaping
Charles W. Bowers/Garden Gate Landscaping, Inc.
Photo of a small transitional partial sun front yard stone garden path in DC Metro for summer.
Photo of a small transitional partial sun front yard stone garden path in DC Metro for summer.


 Brian H Murray Interior Design
Christopher Jones Photography
Eat-in kitchen - farmhouse u-shaped medium tone wood floor and brown floor eat-in kitchen idea in Raleigh with a farmhouse sink, shaker cabinets, white cabinets, stainless steel appliances, an island and black countertops
Eat-in kitchen - farmhouse u-shaped medium tone wood floor and brown floor eat-in kitchen idea in Raleigh with a farmhouse sink, shaker cabinets, white cabinets, stainless steel appliances, an island and black countertops

 Geschke Group Architecture
Farmhouse l-shaped multicolored floor utility room photo in Austin with shaker cabinets, white cabinets, white walls, a side-by-side washer/dryer and black countertops







 Middlefork Luxury Home Builders
This brick and limestone, 6,000-square-foot residence exemplifies understated elegance. Located in the award-wining Blaine School District and within close proximity to the Southport Corridor, this is city living at its finest!
The foyer, with herringbone wood floors, leads to a dramatic, hand-milled oval staircase; an architectural element that allows sunlight to cascade down from skylights and to filter throughout the house. The floor plan has stately-proportioned rooms and includes formal Living and Dining Rooms; an expansive, eat-in, gourmet Kitchen/Great Room; four bedrooms on the second level with three additional bedrooms and a Family Room on the lower level; a Penthouse Playroom leading to a roof-top deck and green roof; and an attached, heated 3-car garage. Additional features include hardwood flooring throughout the main level and upper two floors; sophisticated architectural detailing throughout the house including coffered ceiling details, barrel and groin vaulted ceilings; painted, glazed and wood paneling; laundry rooms on the bedroom level and on the lower level; five fireplaces, including one outdoors; and HD Video, Audio and Surround Sound pre-wire distribution through the house and grounds. The home also features extensively landscaped exterior spaces, designed by Prassas Landscape Studio.
This home went under contract within 90 days during the Great Recession.
Featured in Chicago Magazine: http://goo.gl/Gl8lRm
Jim Yochum

 SkyWindows & Aluminum Products
We have a wide range of standard covering designs however our spectrum of choices is limitless. This allows us to create an addition from the highest rated materials that will exquisitely compliment your building and the surrounding property.





 Krista + Home
Based in Michigan full-time, a network television executive and his wife wanted a comfortable haven to escape the cold months in Palm Beach Gardens, Florida. Empty nesters, they wanted a spot where their adult children could all come together to gather and connect as a family.
The mediterranean-style home, located in a prestigious country club community, was in desperate need of modernizing when we saw the space. The home was dark and dated, with Tuscan style details, an awkward floor plan and mustard walls. A wonderful before and after story, the home is now a vibrant, beautiful, open and contemporary space, designed by Krista Watterworth Alterman of KRISTA + HOME. Recently featured in Modern Luxury Interiors Magazine. Photography by Jessica Glynn.
242