
Search results for "Rectangular light fixture" in Home Design Ideas




Find the right local pro for your project


 Schmidt Custom Builders
Elegant master multicolored tile and ceramic tile ceramic tile bathroom photo in Wilmington with a one-piece toilet and green walls


 Hagen Homes, Inc.
Homeowner
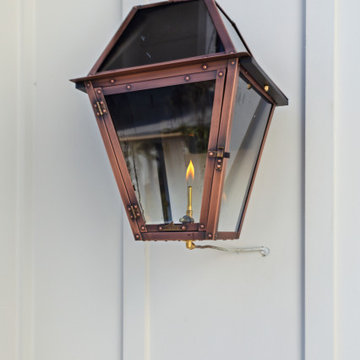
Inspiration for a timeless one-story brick exterior home remodel in New Orleans
Inspiration for a timeless one-story brick exterior home remodel in New Orleans



 ITALdoors, LLC.
#ITALdoors
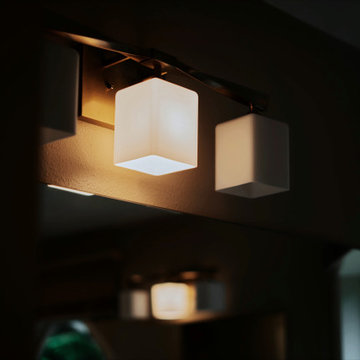
Modern Collection • Matte White Finish • Model : MT02
How the glass looks in the dark with lights on, giving privacy yet allowing light.
Modern Interior Door, Made in Italy
 LAD srl
TYPE:FLAT RENOVATION
LOCATION: ROME, VIALE PARIOLI
PROGRAM: 60 m²
DESIGN: 2013
COMPLETED: 2014
This interior design work is located in a building that was once a social housing unit and is now fronting one of the most elegant streets in Rome. The “Ante Operam” situation of the flat was therefore inadeguate to the client’s desires.
The main operation was to invert what was living space with the bedroom. During the renovation of the new living room, an old wooden roof was found on the top of the old ceiling: it was restored and painted in white.
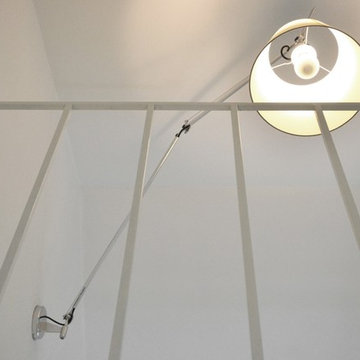
The lamp is the famous “Arco” by Achille Castiglioni, the applique is the “Tolomeo” by Michele De Lucchi.


 Alair Homes Charlotte
Jim Scmid
Transitional medium tone wood floor kitchen photo in Charlotte with a double-bowl sink, recessed-panel cabinets, white cabinets, marble countertops, stainless steel appliances, white walls and an island
Transitional medium tone wood floor kitchen photo in Charlotte with a double-bowl sink, recessed-panel cabinets, white cabinets, marble countertops, stainless steel appliances, white walls and an island


 Beckwith Barrow
Design Copyright Karen Beckwith Creative Photography by Scott Barrow Photography
Example of a minimalist home gym design in Boston
Example of a minimalist home gym design in Boston

Sponsored
Plain City, OH

Kuhns Contracting, Inc.
Central Ohio's Trusted Home Remodeler Specializing in Kitchens & Baths


 Copper Creek Homes
Example of a small trendy formal and enclosed carpeted living room design with gray walls, no fireplace and no tv

 AVID Associates LLC
A transitional kitchen in University Park, Dallas, Texas designed by AVID Associates.
Dan Piassick
Mid-sized transitional u-shaped porcelain tile eat-in kitchen photo in Dallas with an undermount sink, shaker cabinets, white cabinets, quartzite countertops, white backsplash, porcelain backsplash, stainless steel appliances and an island
Mid-sized transitional u-shaped porcelain tile eat-in kitchen photo in Dallas with an undermount sink, shaker cabinets, white cabinets, quartzite countertops, white backsplash, porcelain backsplash, stainless steel appliances and an island

 Design Seed Inc
Example of a trendy multicolored tile and mosaic tile powder room design in Chicago with a one-piece toilet, gray walls and a vessel sink

Sponsored
Columbus, OH

Hope Restoration & General Contracting
Columbus Design-Build, Kitchen & Bath Remodeling, Historic Renovations
 Evelyn Eshun Design Inc.
The goal was to create a space which was luxurious, timeless, classic, yet absolutely current and contemporary.
Inspiration for a large transitional home design remodel in Toronto
Inspiration for a large transitional home design remodel in Toronto


224