
Search results for "Rectangular light fixture" in Home Design Ideas



 Design Créatif
Inspiration for a transitional medium tone wood floor eat-in kitchen remodel in Minneapolis with an undermount sink, shaker cabinets, white cabinets, white backsplash, stainless steel appliances, an island and white countertops
Find the right local pro for your project
 RG Cowan Design Build
This house was designed to maintain clean sustainability and durability. Minimal, simple, modern design techniques were implemented to create an open floor plan with natural light. The entry of the home, clad in wood, was created as a transitional space between the exterior and the living spaces by creating a feeling of compression before entering into the voluminous, light filled, living area. The large volume, tall windows and natural light of the living area allows for light and views to the exterior in all directions. This project also considered our clients' need for storage and love for travel by creating storage space for an Airstream camper in the oversized 2 car garage at the back of the property. As in all of our homes, we designed and built this project with increased energy efficiency standards in mind. Our standards begin below grade by designing our foundations with insulated concrete forms (ICF) for all of our exterior foundation walls, providing the below grade walls with an R value of 23. As a standard, we also install a passive radon system and a heat recovery ventilator to efficiently mitigate the indoor air quality within all of the homes we build.


 Goodwin Foust Custom Homes, LLC
Goodwin Foust Custom Homes | Design Build | Custom Home Builder | Serving Greenville, SC, Lake Keowee, SC, Upstate, SC




 Sharon Laird
Inspiration for a small mediterranean master beige tile and porcelain tile ceramic tile freestanding bathtub remodel in Tampa with furniture-like cabinets, white cabinets, a one-piece toilet, gray walls, an undermount sink and marble countertops
Inspiration for a small mediterranean master beige tile and porcelain tile ceramic tile freestanding bathtub remodel in Tampa with furniture-like cabinets, white cabinets, a one-piece toilet, gray walls, an undermount sink and marble countertops

 Baker Design Group
This one of a kind sink area keeps you looking every direction but forward, with the unique tiling and bold metallic it's one bathroom you won't soon forget!

 Rahal Schoeman Construction
Wine Cellar
Eat-in kitchen - small country l-shaped travertine floor, beige floor and tray ceiling eat-in kitchen idea in Tampa with an undermount sink, shaker cabinets, gray cabinets, quartz countertops, gray backsplash, ceramic backsplash, stainless steel appliances, two islands and gray countertops
Eat-in kitchen - small country l-shaped travertine floor, beige floor and tray ceiling eat-in kitchen idea in Tampa with an undermount sink, shaker cabinets, gray cabinets, quartz countertops, gray backsplash, ceramic backsplash, stainless steel appliances, two islands and gray countertops


 Maria smith
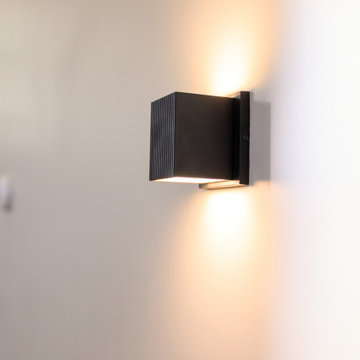
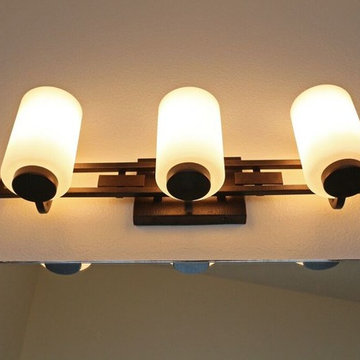
The Arroyo Craftsman A-Line Series incorporates a mission-inspired feel keeping in line with the West-Coast Arts and crafts movement. This collection offers a diverse line of fixtures that will work great in an indoor or outdoor setting. Truly a brilliant collection that will inspire the heart and soul.
Width 12.75”
Height 9.75"
Height 7.25"
Mounting Base 5” Square
Mounting Center to Top 2.5”
Lamping 2-60W Max Medium Bulb
Due to the custom nature of this product, this item is not returnable
Made in the USA


Sponsored
Sunbury, OH

J.Holderby - Renovations
Franklin County's Leading General Contractors - 2X Best of Houzz!

 Shannon Callaghan Interior Design
Patio - mid-sized rustic backyard concrete patio idea with a roof extension

 Silva Custom Construction, Inc.
Allenhaus Productions
Mid-sized trendy gray tile and subway tile marble floor drop-in bathtub photo in San Francisco with raised-panel cabinets, gray cabinets, white walls, an undermount sink and marble countertops
Mid-sized trendy gray tile and subway tile marble floor drop-in bathtub photo in San Francisco with raised-panel cabinets, gray cabinets, white walls, an undermount sink and marble countertops
 Philip Armand Inc.
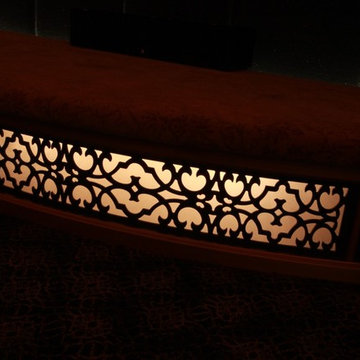
Home Cinema in Merrick, New York. Designed by Philip Armand Inc., artisanal designer of bespoke rooms and outbuildings.
Elegant home design photo in New York
Elegant home design photo in New York

 Adele Barrett Interiors
Fixture update: gold leaf on black iron
Example of a small transitional medium tone wood floor dining room design in Toronto with beige walls and a wood fireplace surround
Example of a small transitional medium tone wood floor dining room design in Toronto with beige walls and a wood fireplace surround



 Fabric Works
Bathroom - mid-sized traditional gray tile and mosaic tile bathroom idea in Seattle with brown walls and marble countertops
 Hudson Home
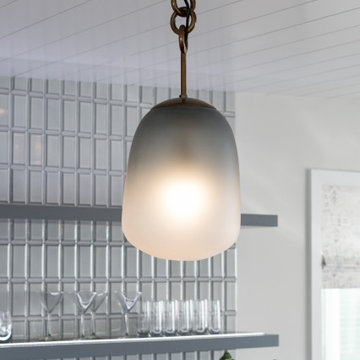
Wet bar - mid-sized coastal galley porcelain tile and gray floor wet bar idea in Los Angeles with an undermount sink, shaker cabinets, gray cabinets, marble countertops, gray backsplash, ceramic backsplash and white countertops
246