
Search results for "Rectangular light fixture" in Home Design Ideas

 The Healey Company
Interior Design Project Manager: Caitlin Lambert // Photography: Caitlin Lambert // Consultant: Jody Schurman, Lab 8 Designs


 LuxeMark Company
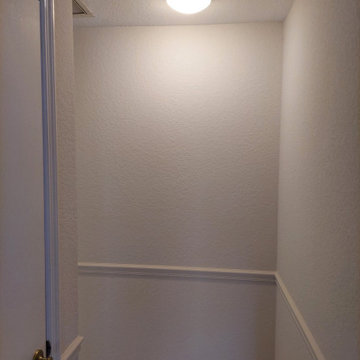
The builder, Stellar Blu, wanted something a little different for this Parade of Homes home but Wake Forest can be a tricky market and so it was important to maintain marketability. We chose to use leaded glass, LED in cabinet lighting and other subtile features to create a timeless design.
Photo by Tad Davis Photography
Find the right local pro for your project


 designbild
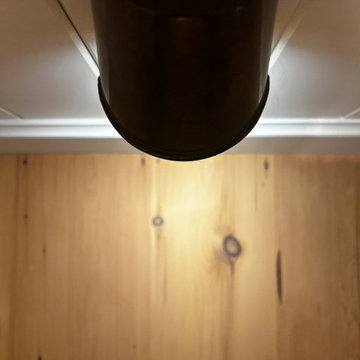
Mid-sized transitional 3/4 beige tile and porcelain tile porcelain tile and beige floor alcove shower photo in Milwaukee with shaker cabinets, dark wood cabinets, beige walls, an undermount sink, solid surface countertops and a hinged shower door





 User
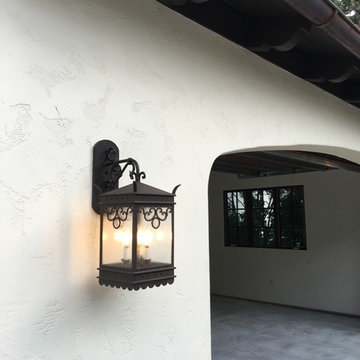
Bathroom vanity lights (mirror has yet to be installed) Fixture design lights one's face evenly and beautifully, while creating dynamic light effect on walls - Deborah Nicholson Lighting and Interiors

 Castle Building & Remodeling
This 1929 Tudor kitchen and porch in St. Paul’s Macalester-Groveland neighborhood was ready for a remodel. The existing back porch was falling off the home and the kitchen was a challenge for the family.
A new kitchen was designed that opened up to the dining room, to create more light and sense of space.
A small back addition was completed to extend the mudroom space and storage. Castle designed and constructed a new open back porch with Azek composite decking, new railing, and stunning arch detail on the roof to coordinate with the home’s existing sweeping lines.
Inside the kitchen, Crystal cabinetry, Silestone quartz countertops, Blanco composite sink, Kohler faucet, new appliances from Warners’ Stellian, chevron tile backsplash from Ceramic Tileworks, and new hardwoods, laced in to match the existing, fully update the space.
One of our favorite details is the glass-doored pantry for the homeowners to showcase their Fiestaware!
Tour this project in person, September 28 – 29, during the 2019 Castle Home Tour!

 Design Fixation [Faith Provencher]
Photo: Faith Towers © 2016 Houzz
Kitchen - transitional kitchen idea in Burlington
Kitchen - transitional kitchen idea in Burlington





 C K Cabinetry and Design, LLC
Photography by Jeff Volker
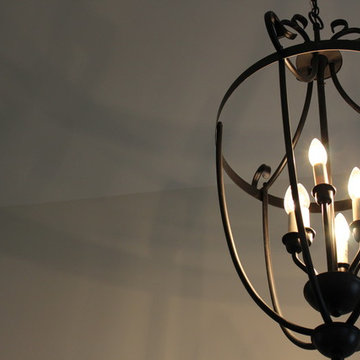
Eat-in kitchen - mid-sized contemporary galley concrete floor and gray floor eat-in kitchen idea in Phoenix with an undermount sink, flat-panel cabinets, white cabinets, quartz countertops, brown backsplash, wood backsplash, stainless steel appliances, an island and white countertops
Eat-in kitchen - mid-sized contemporary galley concrete floor and gray floor eat-in kitchen idea in Phoenix with an undermount sink, flat-panel cabinets, white cabinets, quartz countertops, brown backsplash, wood backsplash, stainless steel appliances, an island and white countertops

 South Cypress
They are thrilled with the final results of their customer bathroom and we couldn't agree more!
Alcove shower - mid-sized rustic 3/4 beige tile, black tile, brown tile, gray tile and porcelain tile alcove shower idea in Birmingham with louvered cabinets, dark wood cabinets, a one-piece toilet, beige walls, a vessel sink and wood countertops
Alcove shower - mid-sized rustic 3/4 beige tile, black tile, brown tile, gray tile and porcelain tile alcove shower idea in Birmingham with louvered cabinets, dark wood cabinets, a one-piece toilet, beige walls, a vessel sink and wood countertops

 Closet Factory Seattle - Ramona Miller Williamson
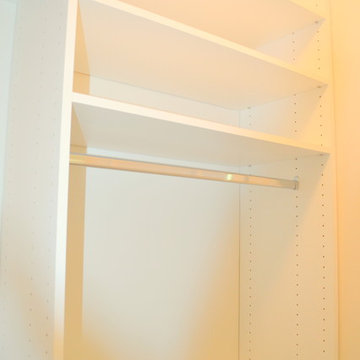
Inspiration for a transitional closet remodel in Seattle



 Wilson Lighting
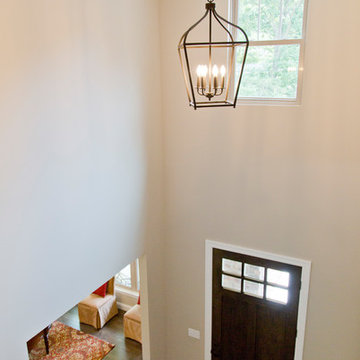
Inspiration for a mid-sized transitional dark wood floor and brown floor home design remodel in St Louis with beige walls and a dark wood front door
 Brieanna Rincon Designer for the Closet Factory
Home design - mid-sized contemporary home design idea in Salt Lake City with flat-panel cabinets and white cabinets
243