
Search results for "Rectangular mirror" in Home Design Ideas

 Mark Cristofalo & Company
Freestanding bathtub - mediterranean freestanding bathtub idea in San Francisco with an undermount sink, flat-panel cabinets, dark wood cabinets and gray walls

 Melissa Winn Interiors
Example of an urban bathroom design in San Francisco with a vessel sink, flat-panel cabinets, dark wood cabinets and gray walls

 Doyle McCullar
Photo by Eric Rorer
Trendy dark wood floor and brown floor open concept kitchen photo in San Francisco with flat-panel cabinets, white cabinets, mirror backsplash, gray walls, a peninsula and stainless steel appliances
Trendy dark wood floor and brown floor open concept kitchen photo in San Francisco with flat-panel cabinets, white cabinets, mirror backsplash, gray walls, a peninsula and stainless steel appliances
Find the right local pro for your project

 Reynolds Architecture- Design & Construction
Nathan Kirkman Photography
Inspiration for a cottage freestanding bathtub remodel in Chicago with an undermount sink, recessed-panel cabinets, white cabinets and white walls
Inspiration for a cottage freestanding bathtub remodel in Chicago with an undermount sink, recessed-panel cabinets, white cabinets and white walls

Inspiration for a transitional master beige floor bathroom remodel in San Francisco with flat-panel cabinets, dark wood cabinets, white walls and an undermount sink

 Brandon Architects, Inc.
Ryan Garvin
Trendy 3/4 gray tile and glass tile medium tone wood floor and brown floor bathroom photo in Orange County with flat-panel cabinets, yellow cabinets, gray walls, an undermount sink and white countertops
Trendy 3/4 gray tile and glass tile medium tone wood floor and brown floor bathroom photo in Orange County with flat-panel cabinets, yellow cabinets, gray walls, an undermount sink and white countertops

 HOBBS INC
Jane Beiles
Farmhouse bathroom photo in New York with an undermount sink, white cabinets, white walls and recessed-panel cabinets
Farmhouse bathroom photo in New York with an undermount sink, white cabinets, white walls and recessed-panel cabinets

Sponsored
Columbus, OH

Wannemacher Interiors
Customized Award-Winning Interior Design Solutions in Franklin Cnty OH

 Lorraine G Vale, ASID Allied
One of the main features of the space is the natural lighting. The windows allow someone to feel they are in their own private oasis. The wide plank European oak floors, with a brushed finish, contribute to the warmth felt in this bathroom, along with warm neutrals, whites and grays. The counter tops are a stunning Calcatta Latte marble as is the basket weaved shower floor, 1x1 square mosaics separating each row of the large format, rectangular tiles, also marble. Lighting is key in any bathroom and there is more than sufficient lighting provided by Ralph Lauren, by Circa Lighting. Classic, custom designed cabinetry optimizes the space by providing plenty of storage for toiletries, linens and more. Holger Obenaus Photography did an amazing job capturing this light filled and luxurious master bathroom. Built by Novella Homes and designed by Lorraine G Vale
Holger Obenaus Photography

 Reliance Design Build
Trendy powder room photo in Columbus with gray cabinets, gray walls and a vessel sink

 RemodelWest
Mert Carpenter
Inspiration for a zen powder room remodel in San Francisco with a vessel sink
Inspiration for a zen powder room remodel in San Francisco with a vessel sink


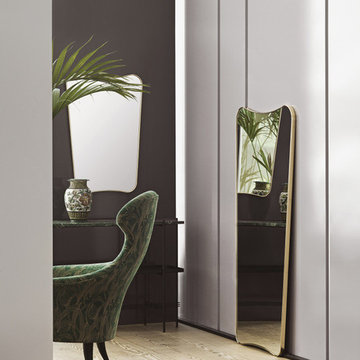
 DSHOP
DSHOPThe F.A.33 mirror was originally designed by the legendary designer Gio Ponti in 1933 for prominent lamp and glass manufacturer FontanaArte. With its pure and light curved shape and iconic expression, the timeless F.A.33 mirror adds a gentle touch of elegance to any style interior. The mirror comes in two sizes, full length and half length, rendering it as versatile as it is striking.
DIMENSIONS: 57.5" L x 27.5" W
MATERIAL: Mirorr and brass frame
LEAD TIME: Approx 2 Weeks

 Dave Fox Design Build Remodelers
Bathroom Concept - White subway tile, walk-in shower, teal ceiling, white small bathroom in Columbus
Inspiration for a small victorian master white tile and subway tile marble floor alcove shower remodel in Columbus with a console sink and white walls
Inspiration for a small victorian master white tile and subway tile marble floor alcove shower remodel in Columbus with a console sink and white walls

Sponsored
Sunbury, OH

J.Holderby - Renovations
Franklin County's Leading General Contractors - 2X Best of Houzz!

 Tobi Fairley Interior Design
Walls are Phiiip Jeffries wallpaper, sconce is Barnlight Electric,
Powder room - transitional marble floor powder room idea in Little Rock with an undermount sink, yellow walls and gray countertops
Powder room - transitional marble floor powder room idea in Little Rock with an undermount sink, yellow walls and gray countertops

 Deering Design Studio, Inc.
Deering Design Studio, Inc.
Alcove shower - rustic master green tile and mosaic tile alcove shower idea in Seattle with dark wood cabinets and flat-panel cabinets
Alcove shower - rustic master green tile and mosaic tile alcove shower idea in Seattle with dark wood cabinets and flat-panel cabinets

 Intexure Architects
Master Bath
Trendy gray tile and porcelain tile doorless shower photo in Houston with a vessel sink, flat-panel cabinets, quartz countertops and dark wood cabinets
Trendy gray tile and porcelain tile doorless shower photo in Houston with a vessel sink, flat-panel cabinets, quartz countertops and dark wood cabinets

 Eldorado Stone
The goal of this master suite remodel was to design a luxurious yet simple environment that was not only beautiful but also comfortable, and designer Lori Wiles brought the transformation to life.
The remodel was a transformation of the unused storage area in the bottom level of the clients’ home. Wiles' creative problem solving did more than just hide basement remodel problems like low ductwork and poorly located pipes. Instead, these obstacles served as a source of inspiration for some of the most interesting aspects of her design, such as the angular wood-paneled headboard wall with built-in nightstands.
Following a stone, fire, water, and wood theme, the materials used in this master suite strongly relate to nature. Water flows to the tub from the stone accent wall in the bathroom, and an opposing stone wall in the bedroom creates a dramatic backdrop for a seating area. Both walls contain candle-filled niches and Cherry wood is employed throughout, creating warmth and continuity.
To further achieve the natural look and feel of the bathroom, Wiles incorporated a variety of stones. The shower and immediate area around the freestanding tub feature pebble accent flooring that complement the surrounding large, rectangular tile floors. Eldorado Stone’s Black River Stacked Stone was chosen because it offered different textures and dimensions of the black, rugged, stacked stone, resulting in an organic environment that provides relief from the flat surfaces.
By using quality materials such as Eldorado Stone, designer Lori Wiles was able to create a zen-like space that exceeded her client’s expectations.
Eldorado Stone Profile Featured: Black River Stacked Stone installed with a Dry-Stack grout technique
Designer: Lori Wiles Design
Website: www.loriwilesdesign.com
Phone: (319) 310-6214
Contact Lori Wiles Design
Houzz: www.houzz.com/pro/loriwiles/lori-wiles-design
Facebook: www.facebook.com/pages/Lori-Wiles-Design
Pinterest: www.pinterest.com/loriwilesdesign/
Photography: Lori Wiles Design
Mason: Iowa Stone Supply
Website: www.iowastonesupply.com
Phone: (319) 533-4299
Contact Iowa Stone Supply
Eastern Iowa Showroom (Monday-Friday 7:30-4:00 or by appointment)
1530 Stamy Road
Hiawatha, IA 52233
Central Iowa Showroom (by appointment)
2913 99th Street
Urbandale, IA 50322
Facebook: www.facebook.com/pages/Iowa-Stone-Supply



 Anita Clark
Inspiration for a coastal green tile alcove shower remodel in Boston with an undermount sink, recessed-panel cabinets and white cabinets

 CONTENT Architecture
Renovation of abandoned concrete building into Condominiums. Photography by Manolo Langis and developed by 9Mile.
Freestanding bathtub - contemporary freestanding bathtub idea in Los Angeles
Freestanding bathtub - contemporary freestanding bathtub idea in Los Angeles

 Moazami Homes
Example of a trendy white tile corner shower design in Austin with a vessel sink, flat-panel cabinets, dark wood cabinets and an undermount tub
6