
Search results for "Rectangular patio" in Home Design Ideas
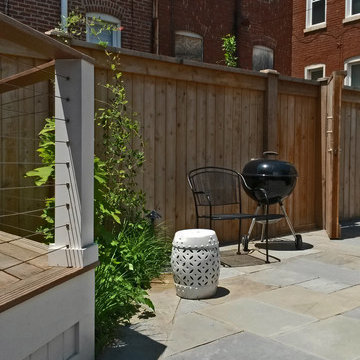
 Molly Scott Exteriors, LLC
A detail of the random rectangular Pennsylvania Flagstone patio.
Installation by Denchfield Landscaping, Inc.
Molly Scott Exteriors, LLC
Small transitional home design photo in DC Metro
Small transitional home design photo in DC Metro

 SHM Architects
Example of a transitional formal and open concept light wood floor and beige floor living room design in Dallas with white walls, a standard fireplace and a stone fireplace


Find the right local pro for your project

 User
This patio has the same travertine that is in the yard. The coffee tables made of wood tie the wood in the yard together to create unity in the design. There are also curtains tied neatly to the columns of this porch to create privacy as well as protection from the sun!!!

 Kevin B Howard Architects, AIA
An open plan is organized by way of a central spine, contributing to the ephemeral barrier between inside and out.
William Lesch Photography
Living room - mid-sized modern open concept concrete floor and beige floor living room idea in Phoenix with a ribbon fireplace, beige walls, a concrete fireplace and no tv
Living room - mid-sized modern open concept concrete floor and beige floor living room idea in Phoenix with a ribbon fireplace, beige walls, a concrete fireplace and no tv

 CLC Landscape Design
The homeowners desired a luxurious backyard in which they could relax with friends and family. We designed and installed a rectangular pool which includes four deck jets, a quartzite patio, fieldstone walls with a built-in water feature, an extra-large ground-mounted umbrella, and landscape lighting for ambience. Quartzite was selected for the patio both for it’s interesting appearance and its ability to stay cooler in direct sunlight than other natural stone materials. In conjunction with the landscaping, we coordinated with the homeowners and the architect in the installation of the cabana. The deck was pre-existing and not part of the design.

 Aqua Pools
Rectangular Pool:
-White marcite/Plaster interior finish
-Limestone coping
-Concrete paver patio
Inspiration for a mid-sized timeless backyard concrete paver and rectangular natural pool house remodel in Bridgeport
Inspiration for a mid-sized timeless backyard concrete paver and rectangular natural pool house remodel in Bridgeport



 Betty Wasserman Art & Interiors: The Hamptons
Inspiration for a contemporary styled farmhouse in The Hamptons featuring a neutral color palette patio, rectangular swimming pool, library, living room, dark hardwood floors, artwork, and ornaments that all entwine beautifully in this elegant home.

 DiSabatino Landscaping and Tree Care
Dry-Laid Random Rectangular Full Color Bluestone Patio with Basket-Weave Pattern Brick Accents and Brick Soldier Course Border, Raised Belgium Block On-Edge Edging, and Wood Cedar Fence

 ProGrass Home and Landscape Improvements
You'll find all kinds of surfaces in this backyard: concrete, decking, pavers, and stones. The mix of elements is a sure winner.
Small trendy backyard patio photo in Portland with a roof extension
Small trendy backyard patio photo in Portland with a roof extension

 LunDev Custom Homes
Large rectangular pool with splash deck and horizontal steps. Large outdoor patio with ceiling fan, surround sound and outdoor kitchen.
Large transitional backyard brick and rectangular pool fountain photo in Orlando
Large transitional backyard brick and rectangular pool fountain photo in Orlando
 CLC Landscape Design
The homeowners desired a contemporary-style landscape design for their three children to enjoy now and in the future. The two elements they wanted included in their design were a swimming pool and an outdoor living space. We designed and installed a rectangular swimming pool, a square pergola with a louvered roof, and a rectangular-style outdoor gas fireplace with a natural granite veneer. For the pool patio, we selected quartzite for its interesting appearance and for its ability to stay cooler in full sun than other natural stone products. There were numerous large specimen trees on-site prior to our design. These were transplanted and utilized in the new planting design. Low-voltage LED landscape lighting was added for ambience in the evening.
Front Door Photography

 Herscoe Hajjar Architects, LLC
Michael McVay
Example of a mid-sized transitional backyard deck design in Miami with a roof extension
Example of a mid-sized transitional backyard deck design in Miami with a roof extension

Sponsored
Columbus, OH
Free consultation for landscape design!

Peabody Landscape Group
Columbus' Reliable Landscape Design & Contracting


 Partridge Fine Landscapes Ltd.
Drawing inspiration from the traditional design of the house, Juergen’s team utilized bold linear elements like a rectangular pool with cascading water features to provide an elegant contrast to the landscape.
Subtle details such as rectangular flower beds, an interlocking stonework design on both the patio and pool deck, and the patio furniture abound, providing visual balance and symmetry that accentuates the elegant simplicity of this unique landscape. Finally, the large patio with a built-in barbeque for entertaining unites the various elements of this design, making it a zen space for relaxation and play.

 Native Edge Landscape
Caleb Kerr - http://www.calebkerr.com
Inspiration for a small modern drought-tolerant backyard stone landscaping in Austin.
Inspiration for a small modern drought-tolerant backyard stone landscaping in Austin.

 Glowpear
A wonderful bank on the patio. Photo by Glowpearians
Design ideas for a mid-sized contemporary backyard stone vegetable garden landscape in Melbourne.
Design ideas for a mid-sized contemporary backyard stone vegetable garden landscape in Melbourne.


 Partridge Fine Landscapes Ltd.
Drawing inspiration from the traditional design of the house, Juergen’s team utilized bold linear elements like a rectangular pool with cascading water features to provide an elegant contrast to the landscape.
Subtle details such as rectangular flower beds, an interlocking stonework design on both the patio and pool deck, and the patio furniture abound, providing visual balance and symmetry that accentuates the elegant simplicity of this unique landscape. Finally, the large patio with a built-in barbeque for entertaining unites the various elements of this design, making it a zen space for relaxation and play.
 CLC Landscape Design
The homeowners desired a luxurious backyard in which they could relax with friends and family. We designed and installed a rectangular pool which includes four deck jets, a quartzite patio, fieldstone walls with a built-in water feature, an extra-large ground-mounted umbrella, and landscape lighting for ambience. Quartzite was selected for the patio both for it’s interesting appearance and its ability to stay cooler in direct sunlight than other natural stone materials. In conjunction with the landscaping, we coordinated with the homeowners and the architect in the installation of the cabana. The deck was pre-existing and not part of the design.
 ProGrass Home and Landscape Improvements
Another view of this inviting backyard. Proving again that a small space can deliver a big impact with the right design and materials.
Small trendy patio photo in Portland
Small trendy patio photo in Portland
136