
Search results for "Rectangular patio" in Home Design Ideas

 Delbert Adams Construction Group
Backyard with contemporary square house with beige wood panel siding, large square and rectangular windows, stone foundation and accent walls, and lush greenery (Angled)
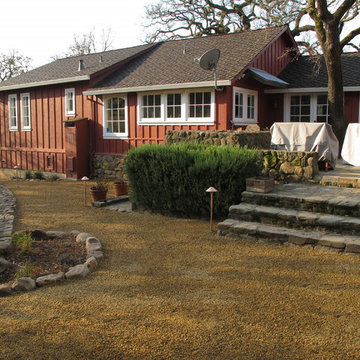
 Autumn Skies Landscapes
Rodney Rose, Autumn Skies Landscapes
Home design - rustic home design idea in San Francisco
Home design - rustic home design idea in San Francisco

Find the right local pro for your project


 Betz Pools Limited
This young Toronto family maximized the enjoyment of their compact backyard with a raised Ipe hardwood patio with glass railing, stepping down to a Wiarton flagstone deck with a dry Gunite pool as the focal point. Twin walk-in steps serve the shallow and deep end and flank a spillover spa with "U-shaped" seating which helps to conserve deck space. (16 x 34, custom rectangular)



 ScapeTech Landscaping & Design
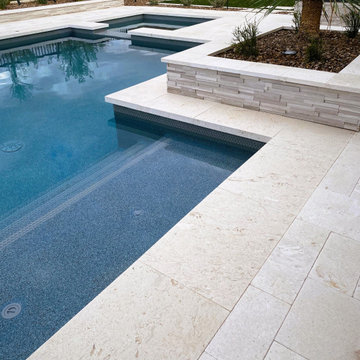
Example of a large backyard tile and rectangular lap pool design in Phoenix
 Betz Pools Limited
This elegant oasis, which brings calm with the soothing sounds of a sheer descent waterfall and spill over spa, feels like it is miles away from the bustle of the city. Elegant full-width steps border the shallow end of the pool, while the deep end features underwater swim out benches in the corners. Out of view is a cabana with limestone fireplace, outdoor kitchen with professional appliances, plus a washroom and pool equipment room. All in all this is a poolscape extraordinaire! (16 x 29, rectangular)

 Sunflower Designs LLC
Design ideas for a large mediterranean partial sun backyard gravel formal garden in Providence.

 DesignARC
Falcon House is located on Falcon Ridge Road, which winds along a steeply inclined ridge in a stretch of foothills within Carmel Valley in Monterey County. An old lichen covered barn and split rail, cedar fences characterize this area known as Markham Ranch, and contrast sharply with the preponderance of sprawling, large estate-style homes, many more at-home in the Italian countryside than any landscape of California.
Designed for a young family, Falcon House responds to the family’s desire to live a more modest lifestyle, eschewing overt displays of extravagance for an intimate and deferential relation to nature.
The 3,200-square-foot residence occupies a difficult portion of the northern slope of a hillside, overlooking a verdant valley and oriented toward Castle Rock in the distance. The steep terrain necessitated a compartmentalized plan capable of negotiating the gentle hillock at the center of the site. A corridor bridge spans two pieces of the house, uniting living and sleeping spaces and allowing an existing watercourse to flow essentially through the house unobstructed.
Large panels of glass open the living spaces to the landscape, beneath the deep overhang of a butterfly roof. Operable clerestories placed high on the window-wall allow prevailing breezes to cool the interior spaces. The bedroom wing of the house hugs the hillside as it turns to the west, ensuring privacy from the main living spaces. The sense of seclusion and protection of this wing is reinforced by its lower roofline and its embedment into the hill.
Initial resistance by neighboring homeowners has given way to appreciation, having seen the results of careful siting and a material and color palate sympathetic to the surrounding hillsides. The dwelling embodies an attitude of respect for the landscape, and through that perspective Falcon House has become as natural a part of its environment as the hawks flying overhead.
2008 AIA Orange County Chapter Merit Award

 The Office of Jeffrey F. Gamboni
Jeff Gamboni
Large transitional backyard stamped concrete and rectangular hot tub photo in Sacramento
Large transitional backyard stamped concrete and rectangular hot tub photo in Sacramento
 Peabody Landscape Group
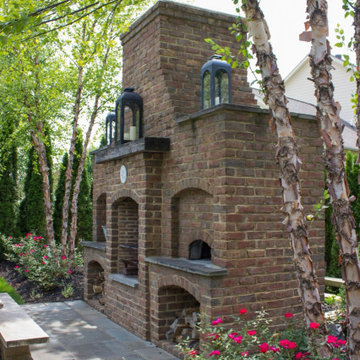
This vertical view shows the brick fireplace, rectangular stone patio slabs, built-in wood storage, bench, trees, and flowering garden edge. Dublin, Ohio. Full project: https://peabodylandscape.com/portfolio/dublin-elegant-estate/


 Autumn Skies Landscapes
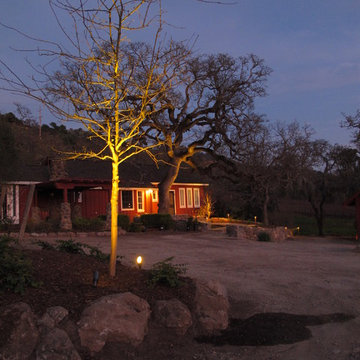
Rodney Rose, Autumn Skies Landscapes
Mountain style home design photo in San Francisco
Mountain style home design photo in San Francisco
 Autumn Skies Landscapes
Rodney Rose, Autumn Skies Landscapes
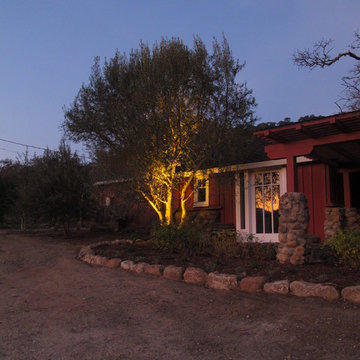
Home design - rustic home design idea in San Francisco
Home design - rustic home design idea in San Francisco
 Water & Earth Landscape Design
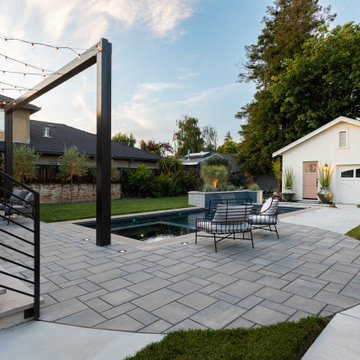
A rounded paved seating area meets the rectangular pool. Dark posts carry overhead string lights across this open outdoor room.


Sponsored
Columbus, OH
Free consultation for landscape design!

Peabody Landscape Group
Franklin County's Reliable Landscape Design & Contracting

 Grassland Homes
Inspiration for a mid-sized timeless backyard deck remodel in Denver with no cover and a fire pit


164