
Search results for "Rectangular patio" in Home Design Ideas

 De Mattei Construction
Photo Credit: Eric Zepeda
Example of a large minimalist backyard stone and rectangular infinity pool design in San Francisco
Example of a large minimalist backyard stone and rectangular infinity pool design in San Francisco

 LandArt
Overview of backyard, patio and pool area.
Project completed with Gerald Grieve Landscape Group.
Design ideas for a mid-sized mid-century modern full sun backyard stone landscaping in Toronto for summer.
Design ideas for a mid-sized mid-century modern full sun backyard stone landscaping in Toronto for summer.


Find the right local pro for your project






 Crosstone Construction & Development, Inc.
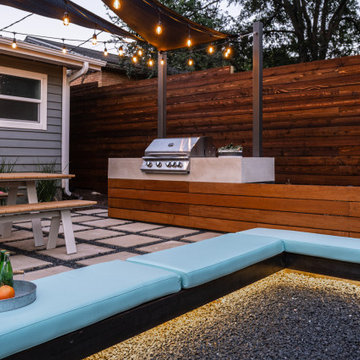
Patio - large contemporary backyard concrete paver patio idea with a roof extension

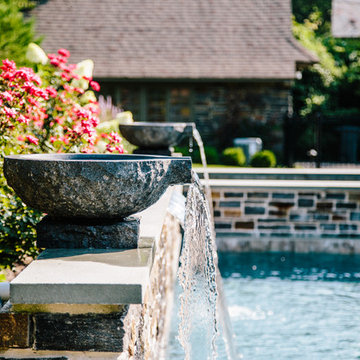
 Betz Pools Limited
The use of clean lines and classic materials beautifully integrates the yard with the architecture of the home. Three large chaise lounges are positioned strategically to take advantage of the angle of the sun. (16 x 32, rectangular)

 Seoane Landscape Design
This is an example of a large farmhouse full sun stone landscaping in Boston.


 Howard Katz Architects LLC
Main house, interior renovation and all windows replaced. Original curved windows at second floor, now large rectangular units. All season Sunroom addition with glazing on three sides and flooded with natural light. Wide eave with recessed lights and gray standing seam roof. Large stone patio for relaxing, leading out into rear garden. New side door provides direct access into laundry/mudroom. Steps down to side yard path.

 Manifest Building
Modern built-in concrete seating area includes custom made couch cushions and a geometric fire pit. Surrounded by synthetic grass and flagstone, this side yard uses neutral colors to highlight the Santa Barbara view. Waterwise landscaping surrounds the yard. Stone edging is used to separate turf and gravel.

Sponsored
Delaware, OH

Buckeye Basements, Inc.
Central Ohio's Basement Finishing ExpertsBest Of Houzz '13-'21

 User
Clean lines delineate a mortared bluestone patio, lawn with steel edge and bluestone treads set in a decomposed granite pathway.
Ecotone Environmental


 The Hills Group
Photographer Kat Alves
Mid-sized transitional beige two-story stucco house exterior idea in Sacramento with a hip roof
Mid-sized transitional beige two-story stucco house exterior idea in Sacramento with a hip roof





 Whitten Architects
Jonathan Reece
Mid-sized transitional brown side yard and two-story wood gable roof photo in Portland Maine with no cover and a metal roof
Mid-sized transitional brown side yard and two-story wood gable roof photo in Portland Maine with no cover and a metal roof


 Eisler Landscapes
Designed by Jeffrey N. Genter, RLA, this entertaining area includes seating, firepit for the kids, and a hot tub for dad. Eisler Landscapes worked with the pool installation company and coordinated all amenities. Special design considerations included designing the pool and fire pit with consideration to high winds, maintaining views to the golf course, and keeping sight lines clear from the hot tub to the pool.
160