
Search results for "Rectangular patio" in Home Design Ideas

 Creative Masonry & Landscape of Cape Cod
This is an example of a small traditional partial sun backyard brick garden path in Boston.

 Fiano Landscapes
Mid-sized elegant backyard concrete paver patio photo in Indianapolis with a fire pit and no cover

 McKinney Custom Pools
Inspiration for a mid-sized transitional backyard concrete and rectangular hot tub remodel in Orange County
Find the right local pro for your project

 Seattle Staged to Sell and Design LLC
HD Estates
Example of a mid-century modern deck design in Seattle
Example of a mid-century modern deck design in Seattle

 Moynihan & Associates Inc.
Mid-sized elegant backyard stone and rectangular infinity hot tub photo in St Louis

 Transforming Rooms
AFTER with the patio surround. North Carolina Flagstone with swivel rocker gliders, teak and outdoor wicker.
Photo of a mid-sized traditional partial sun backyard stone landscaping with a fire pit for fall.
Photo of a mid-sized traditional partial sun backyard stone landscaping with a fire pit for fall.

 Big Fish Automation
 created a control system for the outdoor fire features on this patio. Light it up or put it out with the touch of a button on a keypad or mobile device.




 Outdoor Artisan, Inc.
Large paver patio with stone accents and cedar pergola in a unique fan design. Large boulders are incorporated in the stone columns to give a Northeast rugged look.

 KohlMark Architects and Builders
The design of this home was driven by the owners’ desire for a three-bedroom waterfront home that showcased the spectacular views and park-like setting. As nature lovers, they wanted their home to be organic, minimize any environmental impact on the sensitive site and embrace nature.
This unique home is sited on a high ridge with a 45° slope to the water on the right and a deep ravine on the left. The five-acre site is completely wooded and tree preservation was a major emphasis. Very few trees were removed and special care was taken to protect the trees and environment throughout the project. To further minimize disturbance, grades were not changed and the home was designed to take full advantage of the site’s natural topography. Oak from the home site was re-purposed for the mantle, powder room counter and select furniture.
The visually powerful twin pavilions were born from the need for level ground and parking on an otherwise challenging site. Fill dirt excavated from the main home provided the foundation. All structures are anchored with a natural stone base and exterior materials include timber framing, fir ceilings, shingle siding, a partial metal roof and corten steel walls. Stone, wood, metal and glass transition the exterior to the interior and large wood windows flood the home with light and showcase the setting. Interior finishes include reclaimed heart pine floors, Douglas fir trim, dry-stacked stone, rustic cherry cabinets and soapstone counters.
Exterior spaces include a timber-framed porch, stone patio with fire pit and commanding views of the Occoquan reservoir. A second porch overlooks the ravine and a breezeway connects the garage to the home.
Numerous energy-saving features have been incorporated, including LED lighting, on-demand gas water heating and special insulation. Smart technology helps manage and control the entire house.
Greg Hadley Photography
 10K Architecture
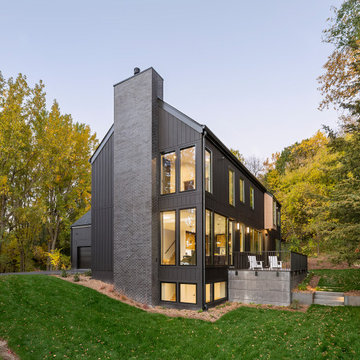
A Scandinavian modern home in Shorewood, Minnesota with simple gable roof forms, black exterior, elevated patio, and black brick fireplace. Floor to ceiling windows provide expansive views of the lake.


 Clearwater Landscape & Nursery
Example of a large classic backyard concrete paver and rectangular pool design in Baltimore



 Jacobsen Landscape Design & Construction
Inspiration for a large timeless backyard patio remodel in New York with decking and a pergola
 Prentiss Balance Wickline Architects
Eirik Johnson
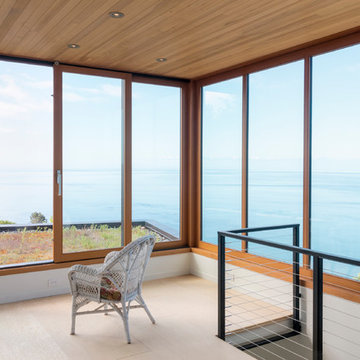
Inspiration for a mid-sized contemporary light wood floor and brown floor home design remodel in Seattle with white walls
Inspiration for a mid-sized contemporary light wood floor and brown floor home design remodel in Seattle with white walls

 OC WEST Landscape
Inspiration for a mid-sized mediterranean backyard stone patio remodel in Orange County with a fire pit and no cover





 Miracle Farms Landscape Contractors
Perched beach on Lake Winnipesaukee- Ossipee Mountain Stone Wall and random rectangular bluestone patio

 Dig Your Garden Landscape Design
APLD 2021 Silver Award Winning Landscape Design. An expansive back yard landscape with several mature oak trees and a stunning Golden Locust tree has been transformed into a welcoming outdoor retreat. The renovations include a wraparound deck, an expansive travertine natural stone patio, stairways and pathways along with concrete retaining walls and column accents with dramatic planters. The pathways meander throughout the landscape... some with travertine stepping stones and gravel and those below the majestic oaks left natural with fallen leaves. Raised vegetable beds and fruit trees occupy some of the sunniest areas of the landscape. A variety of low-water and low-maintenance plants for both sunny and shady areas include several succulents, grasses, CA natives and other site-appropriate Mediterranean plants complimented by a variety of boulders. Dramatic white pots provide architectural accents, filled with succulents and citrus trees. Design, Photos, Drawings © Eileen Kelly, Dig Your Garden Landscape Design

 Platinum Poolcare
Request Free Quote
This hot tub which is located in Glen Ellyn, IL measures 7'0" x 10'0" and is raised above the deck level. The water depth is 3'0". The tub features 8 hydrotherapy jets, an LED color-changing light, an automatic pool safety cover, Valder's Limestone coping and natural stone veneer on the exterior walls. Photos by Larry Huene.
104