
Search results for "Rectangular patio" in Home Design Ideas

 Arrow. Land + Structures
Lake Forest Mosaic House designed by prominent American architect Henry Ives Cobb, in 1882. Grounds designed and constructed by Arrow Land+Structures, in 2016.

 LiveWell Outdoors
Close up view of completed paver steps using Belgard Hardscapes London Cobble and Celtik Wall. The project was completed by The Sharper Cut, Inc. Landscapes in Upper Marlboro, MD.

 Arrow. Land + Structures
Lake Forest Mosaic House designed by prominent American architect Henry Ives Cobb, in 1882. Grounds designed and constructed by Arrow Land+Structures, in 2016.
Find the right local pro for your project

 James Johnson Construction Inc.
Patio - large traditional backyard stone patio idea in Santa Barbara with a pergola


 Boyce Design + Build
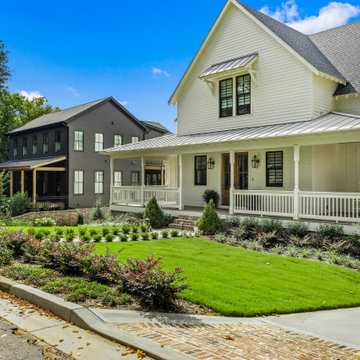
Adorned with show-stopping curb appeal, this custom landscape design enhances the beauty of the home’s architecture by adding the perfect balance of trees, shrubs, textures, and plant groupings. The brick walkway is lined with low shrubs between a lush green lawn and vibrant green Pyramidal Boxwoods.





 Hegland's Creative Landscapes, LLC
Hegland's also provides unique patio design and construction services utilizing Willow Creek and Bogert paver stones.
Small elegant front yard brick full sun patio photo in Minneapolis with no cover
Small elegant front yard brick full sun patio photo in Minneapolis with no cover


 dp environments
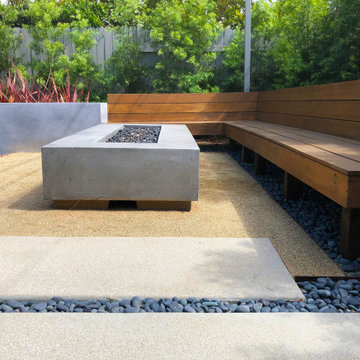
Long Beach, CA - Small backyard space with everything needed for family gatherings and entertaining, done in a simplistic modern style. Elements incorporated: Built in Ipe wood bench with backrest - custom poured in place concrete pads/pavers with TopCast #2 finish - built-in cooking station with custom poured countertop - black Mexican beach pebble - custom fabricated water feature pouring from a smooth stucco accent wall - drought tolerant planting - steel edging - decomposed granite patio space with integral hardener - Ipe wood deck - custom pergola - streamer lights and low voltage landscape lighting - Podocarpus hedge.

 ORIJIN STONE, LLC
This project is an extraordinary example of successful synergy between architecture and landscape design. Every detail is brilliantly executed to compliment the estate in both aesthetic and function. The patio and pool paving is ORIJIN STONE's Laurel Sandstone Sawn Edge. Pool coping, spa surround, pool cover framing, wall caps and stair treads are ORIJIN STONE Hudson Sandstone. Also featured is our exclusive Alder™ Limestone wall stone and our Pewter Limestone thermal steps.
Designed & Installed by Keenan & Sveiven, Inc.

 Cascade Outdoor Design
For this project the house itself and the garage are the only original features on the property. In the front yard we created massive curb appeal by adding a new brick driveway, framed by lighted brick columns, with an offset parking space. A brick retaining wall and walkway lead visitors to the front door, while a low brick wall and crisp white pergola enhance a previous underutilized patio. Landscaping, sod, and lighting frame the house without distracting from its character.
In the back yard the driveway leads to an updated garage which received a new brick floor and air conditioning. The back of the house changed drastically with the seamless addition of a covered patio framed on one side by a trellis with inset stained glass opposite a brick fireplace. The live-edge cypress mantel provides the perfect place for decor. The travertine patio steps down to a rectangular pool, which features a swim jet and linear glass waterline tile. Again, the space includes all new landscaping, sod, and lighting to extend enjoyment of the space after dusk.
Photo by Craig O'Neal


 S-Squared // Architecture + Interiors + Landscape
photo: Mark Pinkerton, VI360
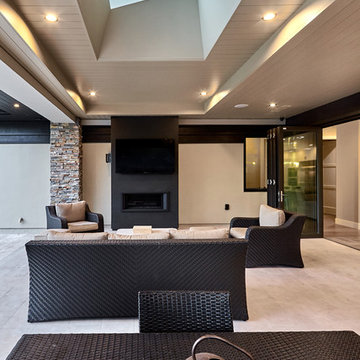
Example of a transitional home design design in San Francisco
Example of a transitional home design design in San Francisco

 J. Duggan & Associates PC-Landscape Architecture
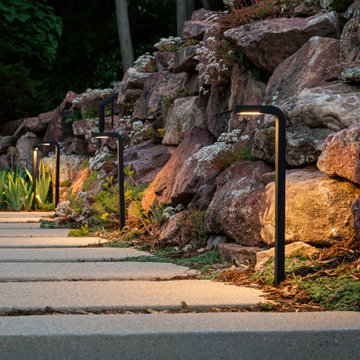
View shows the access from the pool patio onto the main yard and residence. The combination of flagstone and concrete were used to mitigate the heat of the summer sun on the patio. Flagstone can really 'heat up'!


 Atmosphere Design Build
Mid-century modern white two-story gable roof idea in Sacramento with a metal roof

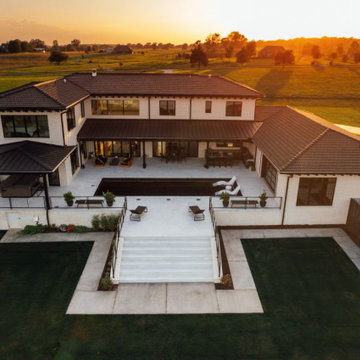
 Crownover Company
An aerial view of a modern two-story home featuring white stucco walls, dark tile roofing, and black framed windows. The expansive backyard includes a rectangular swimming pool, concrete patio, multi-level decking, black metal railings, and integrated outdoor seating areas overlooking a vast green field.
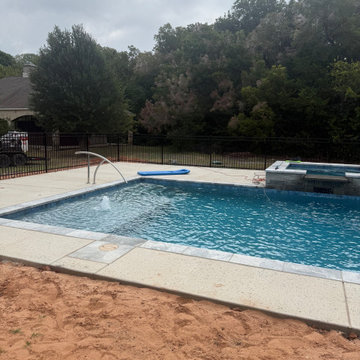
 Mike Downs Fencing
This outdoor living space features a rectangular swimming pool surrounded by a concrete patio and enclosed by a five-foot black wrought iron safety fence. The setup includes an attached spa with a stone spillway, a stainless steel handrail, blue water, and lush surrounding trees.

 Architectural Landscape Supply
This is an example of a mid-sized contemporary concrete paver landscaping in Seattle.
236