
Search results for "Rectangular patio" in Home Design Ideas

 Eric Trabert & Associates
Inspiration for a mediterranean backyard stone patio remodel in Orange County with no cover


 Ryan Hainey Photography LLC.
Photoshoot for Lisa McGoohan.
Photos by Ryan Hainey
Living room - small coastal living room idea in Milwaukee with gray walls
Living room - small coastal living room idea in Milwaukee with gray walls
Find the right local pro for your project

 Brandon Architects, Inc.
Jeri Koegel
Example of a tuscan patio fountain design in Orange County with no cover
Example of a tuscan patio fountain design in Orange County with no cover

 Rosewood Custom Builders
Jenn Baker
Large trendy open concept concrete floor family room photo in Dallas with gray walls, a ribbon fireplace, a brick fireplace and a wall-mounted tv
Large trendy open concept concrete floor family room photo in Dallas with gray walls, a ribbon fireplace, a brick fireplace and a wall-mounted tv

 Pu'uwai Design & Construction
The great room flows onto the large lanai through pocketing glass doors creating a seamless indoor outdoor experience. On the lanai teak daybeds imported from Bali face each other with custom blue covers and throw pillows in blue with coral motifs, the rectangular pool is complete with an aqua lounge, built-in spa, and a swim up bar at the outdoor BBQ. The flooring is a gray ceramic tile, the pool coping is natural puka pavers, The house a combination of traditional plantation style seen in the white board and batten walls, with a modern twist seen in the wood framed glass doors, thick square exposed tails and ebony stained square posts supporting the overhangs.





 Mackenzie Collier Interiors
James Stewart
Small trendy ceramic tile kitchen/dining room combo photo in Phoenix with white walls
Small trendy ceramic tile kitchen/dining room combo photo in Phoenix with white walls


 Alair Homes Orillia
This modern deck includes a solid wood pergola, privacy screen, sleek tiled outdoor fireplace, glass railings, in-step lighting, and minimalist landscaping.
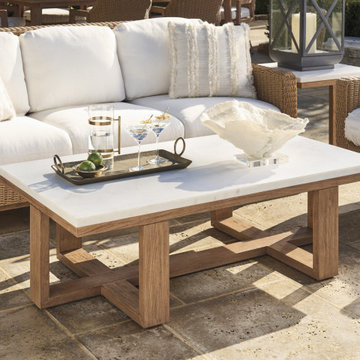
 Sutter & Vale
Tommy Bahama Outdoor Rectangular Cocktail Table (3380-947) by Tommy Bahama Outdoor. Available at Sutter & Vale.
Example of a transitional patio design in New York
Example of a transitional patio design in New York
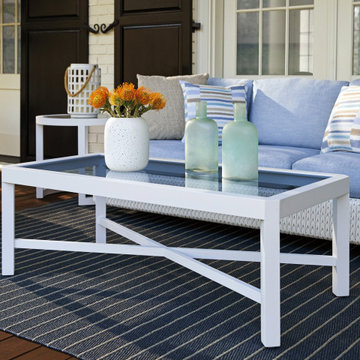 Sutter & Vale
Tommy Bahama Outdoor Rectangular Cocktail Table (3460-947) by Tommy Bahama Outdoor. Available at Sutter & Vale.
Inspiration for a transitional patio remodel in New York
Inspiration for a transitional patio remodel in New York
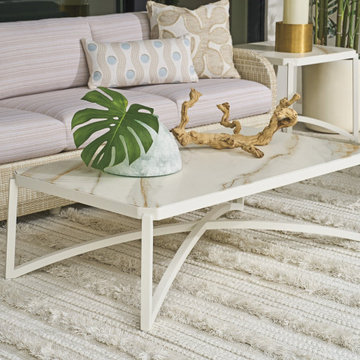 Sutter & Vale
Tommy Bahama Outdoor Rectangular Cocktail Table (3390-947) by Tommy Bahama Outdoor. Available at Sutter & Vale.
Patio - transitional patio idea in New York
Patio - transitional patio idea in New York

Sponsored
Columbus, OH
Free consultation for landscape design!

Peabody Landscape Group
Columbus' Reliable Landscape Design & Contracting
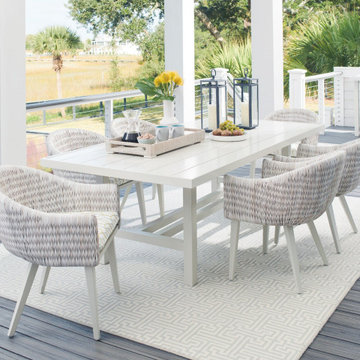 Sutter & Vale
Tommy Bahama Outdoor Rectangular Dining Table (3430-877) by Tommy Bahama Outdoor. Available at Sutter & Vale.
Transitional patio photo in New York
Transitional patio photo in New York

 Holder Parlette Architecture + Landscapes
Rectangular pool and courtyard
Inspiration for a country backyard rectangular lap pool remodel in San Francisco
Inspiration for a country backyard rectangular lap pool remodel in San Francisco


 TASOS KOKORIS AIA, LEED AP
Colonnade Pergola
Photo of a large traditional partial sun concrete paver formal garden in New York for spring.
Photo of a large traditional partial sun concrete paver formal garden in New York for spring.





 ODS Architecture
In the hills of San Anselmo in Marin County, this 5,000 square foot existing multi-story home was enlarged to 6,000 square feet with a new dance studio addition with new master bedroom suite and sitting room for evening entertainment and morning coffee. Sited on a steep hillside one acre lot, the back yard was unusable. New concrete retaining walls and planters were designed to create outdoor play and lounging areas with stairs that cascade down the hill forming a wrap-around walkway. The goal was to make the new addition integrate the disparate design elements of the house and calm it down visually. The scope was not to change everything, just the rear façade and some of the side facades.
The new addition is a long rectangular space inserted into the rear of the building with new up-swooping roof that ties everything together. Clad in red cedar, the exterior reflects the relaxed nature of the one acre wooded hillside site. Fleetwood windows and wood patterned tile complete the exterior color material palate.
The sitting room overlooks a new patio area off of the children’s playroom and features a butt glazed corner window providing views filtered through a grove of bay laurel trees. Inside is a television viewing area with wetbar off to the side that can be closed off with a concealed pocket door to the master bedroom. The bedroom was situated to take advantage of these views of the rear yard and the bed faces a stone tile wall with recessed skylight above. The master bath, a driving force for the project, is large enough to allow both of them to occupy and use at the same time.
The new dance studio and gym was inspired for their two daughters and has become a facility for the whole family. All glass, mirrors and space with cushioned wood sports flooring, views to the new level outdoor area and tree covered side yard make for a dramatic turnaround for a home with little play or usable outdoor space previously.
Photo Credit: Paul Dyer Photography.
65