
Search results for "Rectangular planter boxes ideas" in Home Design Ideas

 Arcanum Architecture
Bernard Andre Photography
Large minimalist beige two-story house exterior photo in San Francisco with a metal roof
Large minimalist beige two-story house exterior photo in San Francisco with a metal roof
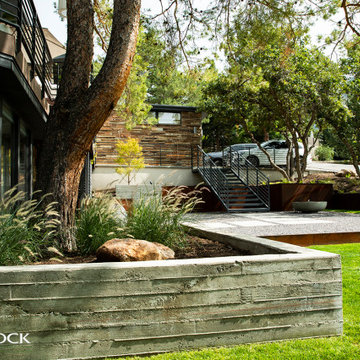
 Big Rock Landscaping
A close-up of the stacked cement planter box shows the texture and clean lines of the box. This angle also shows the balance of the copper boxes towards the driveway, by using both types of materials we added interest without losing the contemporary feel.


Find the right local pro for your project

 Studio Landscape
Inspiration for a mid-sized contemporary drought-tolerant and partial sun stone landscaping in Los Angeles.


 Feldman Architecture, Inc.
Paul Dyer
Inspiration for a transitional side yard patio remodel in San Francisco with a pergola
Inspiration for a transitional side yard patio remodel in San Francisco with a pergola

 Jonathan Miller Architects
Example of a huge classic red three-story brick house exterior design with a shingle roof and a hip roof

 Flores Artscape, Inc.
A wood planter on a slope with mulch and drought-tolerant plants. Bordered by a unique stepped-walkway made form railroad ties and gravel. Sloped sod above that and then more drought tolerant plants. On top is a raised wood deck with a metal railing.

 Wesley Stout Associates
Pea Stone Walkway, Parterre, Wood Bench, Fountain, Raised Planters, Vegetable Garden, Tennis Court, Barn
Inspiration for a huge farmhouse full sun backyard gravel formal garden in New York for summer.
Inspiration for a huge farmhouse full sun backyard gravel formal garden in New York for summer.


 Little Miracles Designs
Brooklyn backyard with pergola, built in children's activity wall, blue stone paving with synthetic grass inserts for the play area with swings. Outdoor storage boxes double up as benches. Pergola slats for shade.

 Jeffery M Wolf General Contractor, Inc.
This home has a masonry structure with impact rated clad wood windows and a clay tile roof. It sits on a small beachfront lot. The exterior stone is fossilized coral. The driveway is random fossilized coral with irrigated grass placed between the stones. The exterior is in a fairly traditional Mediterranean style but the interior is more modern and eclectic. Frank Bapte

 Besch Architecture
Arched brick ceiling with a custom made light fixture. The owners found the parts for this light fixture over the island and had a local artist create this one of a kind fixture. The table with the seating is made from an old bowling alley lane. The pin placement marks can still be seen on the table top. The table is free standing so it can be moved off the island if desired.
A reclaimed scupper box is the transition piece from the range hood to the duct work with red accent paint.
Peter Nilson Photography


 John Cannon Homes
Inspired by the laid-back California lifestyle, the Baylin’s many windows fill the house upstairs and down with a welcoming light that lends it a casual-contemporary feel. Of course, there’s nothing casual about the detailed craftsmanship or state-of-the-art technologies and appliances that make this a Cannon classic. A customized one-floor option is available.
Gene Pollux Photography


 Tim Franklin
For the exterior of the home, Franklin chose a deep charcoal grey which elevates the barn to a more modern aesthetic. The pairing of a standing-seam metal roof lends to the simplicity of the design without abandoning its utilitarian roots.
Part of the overall design objective of Franklin's plans called for recycling and reusing as much of the barn's original materials as possible. He executed this outside by creating planters out of barn stone left over from renovation.
photo by: Tim Franklin

 Gray Walker Interiors
Breakfast area to the kitchen includes a custom banquette
Inspiration for a timeless medium tone wood floor kitchen/dining room combo remodel in Charlotte with beige walls
Inspiration for a timeless medium tone wood floor kitchen/dining room combo remodel in Charlotte with beige walls
123