
Search results for "Rectangular planter boxes ideas" in Home Design Ideas

 Matt Fajkus Architecture
Balanced shade, dappled sunlight, and tree canopy views are the basis of the 518 Sacramento Drive house design. The entry is on center with the lot’s primary Live Oak tree, and each interior space has a unique relationship to this central element.
Composed of crisply-detailed, considered materials, surfaces and finishes, the home is a balance of sophistication and restraint. The two-story massing is designed to allow for a bold yet humble street presence, while each single-story wing extends through the site, forming intimate outdoor and indoor spaces.
Photo: Brian Mihealsick

 a.d.d. concept + design
Large cottage black two-story mixed siding exterior home photo in San Francisco


 Kimberley Bryan
Photo: Kimberley Bryan © 2014 Houzz
Mid-century modern exterior home idea in San Diego
Mid-century modern exterior home idea in San Diego

 User
Photo of a mid-sized modern partial sun backyard concrete paver landscaping in Boise for summer.

 Amy Storm & Company
Joe Kwon Photography
Example of a large transitional backyard stone patio kitchen design in Chicago with a roof extension
Example of a large transitional backyard stone patio kitchen design in Chicago with a roof extension

 yardscapes Inc.
This compact backyard required more privacy. Clayton Johnson, with Yardscapes designed a limestone planting bed and installed pyramidal arborvitae to create the privacy needed. He also reconfigured the patio and stoop using a natural bluestone.

 Zephyr
Jaysun McMillin
Living room - contemporary open concept concrete floor living room idea in San Diego with white walls and a ribbon fireplace
Living room - contemporary open concept concrete floor living room idea in San Diego with white walls and a ribbon fireplace
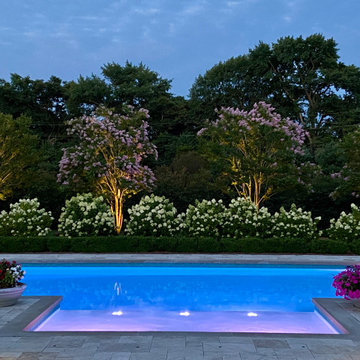
 David Morello Garden Enterprises, Inc.
Circa 2021. This stunning garden is in New Jersey and one knows it's not Houston because of the hydrangeas. Can you say staycation?
Pool landscaping - huge traditional backyard stone and custom-shaped lap pool landscaping idea in Houston
Pool landscaping - huge traditional backyard stone and custom-shaped lap pool landscaping idea in Houston

 Tradition Outdoor Living
In Katy, Texas, Tradition Outdoor Living designed an outdoor living space, transforming the average backyard into a Texas Ranch-style retreat.
Entering this outdoor addition, the scene boasts Texan Ranch with custom made cedar Barn-style doors creatively encasing the recessed TV above the fireplace. Maintaining the appeal of the doors, the fireplace cedar mantel is adorned with accent rustic hardware. The 60” electric fireplace, remote controlled with LED lights, flickers warm colors for a serene evening on the patio. An extended hearth continues along the perimeter of living room, creating bench seating for all.
This combination of Rustic Taloka stack stone, from the fireplace and columns, and the polished Verano stone, capping the hearth and columns, perfectly pairs together enhancing the feel of this outdoor living room. The cedar-trimmed coffered beams in the tongue and groove ceiling and the wood planked stamped concrete make this space even more unique!
In the large Outdoor Kitchen, beautifully polished New Venetian Gold granite countertops allow the chef plenty of space for serving food and chatting with guests at the bar. The stainless steel appliances sparkle in the evening while the custom, color-changing LED lighting glows underneath the kitchen granite.
In the cooler months, this outdoor space is wired for electric radiant heat. And if anyone is up for a night of camping at the ranch, this outdoor living space is ready and complete with an outdoor bathroom addition!
Photo Credit: Jennifer Sue Photography


 AquaTerra Outdoors
 was hired to bring life to the outdoors of the new home. When it came time to design the space we were challenged with the tight space of the backyard. We worked through the concepts and we were able to incorporate a new pool with spa, custom water feature wall, Ipe wood deck, outdoor kitchen, custom steel and Ipe wood shade arbor and fire pit. We also designed and installed all the landscaping including the custom steel planter.
Photography: Wade Griffith

 CustomCrete, Inc.
Tuscan Trowel Resurfacing
Inspiration for a mid-sized mediterranean stamped concrete front porch remodel in St Louis with a roof extension
Inspiration for a mid-sized mediterranean stamped concrete front porch remodel in St Louis with a roof extension

 Brandon Architects, Inc.
Inspiration for a coastal two-story wood exterior home remodel in Orange County

 COLAO & PETER Luxury Outdoor Living
Renovation of an existing pool and spa. New travertine paving and radius cut pool coping and tread pieces. A higher terrace houses a grill station and an eating area. Pool lounge space allows for a separate relaxation space more secluded near the taller plantings.

 Kozy Heat Fireplaces
Kozy Heat's Chaska 34 Rock version lets you get rid of that existing wood burn fireplace, with a realistic, contemporary gas fireplace with a rock set.


 Van Kirk & Sons Pools and Spas
This amazing vanishing edge overlooks a beautiful lake and the spa is handicapped accessible! the beautiful
symmetric waterfalls on each side accentuates the rustic look of the architecture of the house! The tile that was
selected is quite unique as it displays a huge variety of different shades of browns and blues to match those
waterfalls!

 KISTLER & KNAPP BUILDERS
Foster Associates Architects, Stimson Associates Landscape Architects, Warren Jagger Photography
Patio kitchen - huge contemporary open concept and backyard concrete carpeted patio kitchen idea in Boston with beige walls, no fireplace, no tv and a roof extension
Patio kitchen - huge contemporary open concept and backyard concrete carpeted patio kitchen idea in Boston with beige walls, no fireplace, no tv and a roof extension

 Outside Space NYC Landscape Design
Zomnia Vasques
Patio - mid-sized backyard partial sun patio idea in New York
Patio - mid-sized backyard partial sun patio idea in New York
194