
Search results for "Rectangular planter boxes ideas" in Home Design Ideas

 Jack Levy Design
Timothy Bell
Example of an eclectic formal living room design in New York with multicolored walls and no fireplace
Example of an eclectic formal living room design in New York with multicolored walls and no fireplace

 Fluidesign Studio
Building Design, Plans, and Interior Finishes by: Fluidesign Studio I Builder: Anchor Builders I Photographer: sethbennphoto.com
Example of a mid-sized arts and crafts blue one-story concrete fiberboard gable roof design in Minneapolis
Example of a mid-sized arts and crafts blue one-story concrete fiberboard gable roof design in Minneapolis


Find the right local pro for your project

 Architectural Collaborative
In placing the parking in the center and wrapping the basement spaces around it, all rooms are afforded exterior views. By locating much of the home’s program below street level, the 3244 s.f. house is able to maintain a scale in keeping with the surrounding residences. The grade along the front of the site was pulled back from the home with stepped retaining walls revealing a sunken garden and above-ground basement walls. An entry bridge allows access to the front door above the sunken garden.

 User
Pamela Crawford designed this porch two ways to show two exciting, new outdoor living trends: Designing the outdoor living area with items we normally associate with indoor designs - art, rugs, and throw pillows - and living walls. The first makeover shows these decorative accessories accenting the wicker furniture. Each of these pieces was manufactured to withstand outdoor conditions. The second makeover shows a trendy living wall from kinsmangarden.com. This simple planting system allows container gardens to become an art form - easily and instantly. Discover thousands of ideas on Pamela's web site, pamela-crawford.com. Pamela designs landscapes, container gardens, and outdoor living areas throughout Palm Beach County, FL, including Boca Raton, Delray Beach, the town of Palm Beach, Palm Beach Gardens, Jupiter, and Wellington. She provides beautiful, custom designs that include professional installation of beautiful plant material, planters, and outdoor furniture and accessories.

 J.L. Thompson Design Group
James Maidhof Photography
Mid-sized traditional gray one-story stone gable roof idea
Mid-sized traditional gray one-story stone gable roof idea

 ARCHI-TEXTUAL, PLLC
http://www.architextual.com/built-work#/2013-11/
A view of the benches, overhead screening and plant wall.
Photography:
michael k. wilkinson

 Paul Lafrance Design
Crisp white accents, silvery decking, and retractable privacy curtains make this deck into a cool and breezy retreat. Designed and built by Paul Lafrance Design.

 Sun or Shade Garden Design
Here we create a quiet destination garden around a pergola. The grape vines create a cool shady area where you can relax in the hammock and enjoy a book and a cool beverage.

 Barnes Walker Ltd - Landscape Architects
Barnes Walker Ltd
Photo of a traditional landscaping in Manchester.
Photo of a traditional landscaping in Manchester.
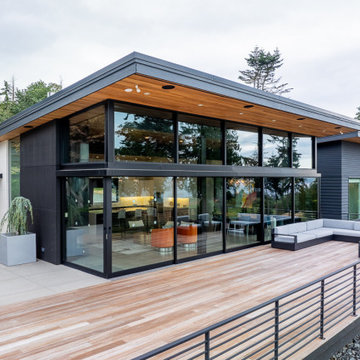
 Dan Nelson, Designs Northwest Architects
View of house from the water.
Inspiration for a mid-sized modern white two-story concrete and clapboard house exterior remodel in Seattle with a shed roof, a metal roof and a black roof
Inspiration for a mid-sized modern white two-story concrete and clapboard house exterior remodel in Seattle with a shed roof, a metal roof and a black roof

 Dionne Arquitectos
Patrick Lopez Jaimes
Trendy galley medium tone wood floor seated home bar photo with flat-panel cabinets and dark wood cabinets
Trendy galley medium tone wood floor seated home bar photo with flat-panel cabinets and dark wood cabinets

 Joel Reis Architecture and Real Estate Photography
Large Backyard Waterfall into Pool and Jacuzzi, with vertical landscaping and retaining wall
Pool fountain - huge contemporary backyard concrete paver full sun pool fountain idea in Los Angeles
Pool fountain - huge contemporary backyard concrete paver full sun pool fountain idea in Los Angeles

 Lanefab Design/Build
Example of a mid-sized urban gray two-story metal house exterior design in Vancouver with a shed roof and a metal roof

 Doyle McCullar
Photo by Eric Rorer
Inspiration for a large contemporary bathroom remodel in San Francisco
Inspiration for a large contemporary bathroom remodel in San Francisco

 KohlMark Architects and Builders
Modernism and traditionalism are just steps away from each other at this Vienna Virginia pool house. The main house, built by a national homebuilder, draws upon tradition, but the pool house, speaks the language of contemporary minimalism. It presents clean lines and a soaring roofline overhanging tall glass doors and clerestory windows. Great design, careful attention to detail, first-rate materials and impeccable craftsmanship have yielded a spectacular solution for outdoor entertaining. With a fireplace and every conceivable convenience under roof, this pool house might just be the perfect escape for inclement weather as well.
Photography by Greg Hadley http://www.greghadleyphotography.com


 Mod Mettle
12x20 Vertical rust planter with magnetic address numbers
Inspiration for a cottage exterior home remodel in Austin
Inspiration for a cottage exterior home remodel in Austin

 Trotter Overhead Door Garage + Home
Trotter Overhead Door Garage and Home of Edmond and the Oklahoma City area is a full service garage door company locally owned and operated by Jesse and Tina Trotter. We offer Garage Doors, Glass Garage Doors & Garage Door Repairs.

 Living Gardens Landscape Design
Courtyard makeover with green wall to hide an AC unit. New paving, pottery with Citrus tree and low water planting.
Inspiration for a small contemporary courtyard landscaping in Orange County.
Inspiration for a small contemporary courtyard landscaping in Orange County.
215