
Search results for "Rectangular planter boxes ideas" in Home Design Ideas
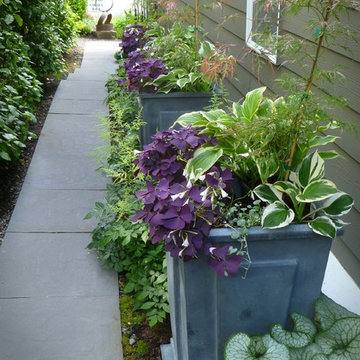
 Alyse Lansing Garden Design
Narrow side yard solutions: tall containers, proportion and repetition, breaking up the long linear lines, just enough. Side yard designed by Alyse in 2013. |
Photo © Alyse Lansing.


 Carby's Lumber
Mid-sized craftsman beige one-story brick gable roof idea in Boston with a shingle roof
Find the right local pro for your project
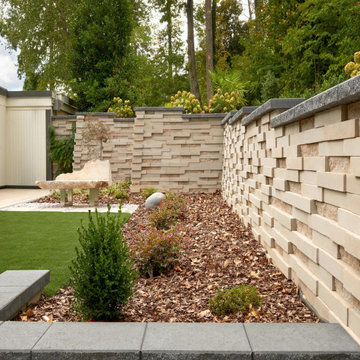
 Techo-Bloc
This landscape renovation was inspired by our Graphix wall. It varying depths and unique but simple installation process creates a 3 dimensional visual effect. The mix of smooth and chiseled textures add another factor of visual interest to this wall, making it perfect for design lovers and those seeking something sleek and out of the box. Great for retaining soil, building planters, blade walls or vertical elements such as fire, water or outdoor kitchen features. Graphix is part of the dry cast collection.


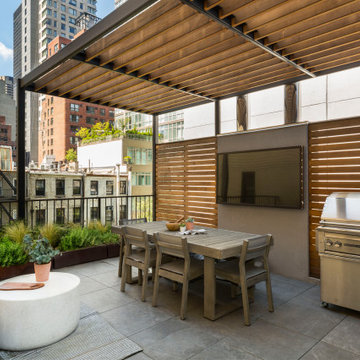


 Urban Habitats Landscape Studio
An Arts and Crafts style home receives a makeover and much needed screening from a busy street. The front lawn is removed and bermed garden beds planted with bulbs, perennials, shrubs and climbing vines, Custom lattice adds visual interest and provides additional privacy. A curving flagstone sidewalk gracefully leads to the front door and to a small patio tucked out of view. A simple clay bowl becomes a tinkling water feature and large stone planters are filled with an ever-changing displays of annuals.

 sticklab
A covered terrace can be seen on the right side of the photo, and a west-facing deck on the left.
Design ideas for a contemporary backyard concrete paver vegetable garden landscape in Seattle.
Design ideas for a contemporary backyard concrete paver vegetable garden landscape in Seattle.

 Urban Design & Build Limited
In-house @ Urban Design & Build
Living room
For further details:
www.urban-designbuild.hk
Small urban open concept concrete floor living room photo in Hong Kong
Small urban open concept concrete floor living room photo in Hong Kong


 Ryan Rosene Photography
Living room - mid-sized contemporary open concept dark wood floor and brown floor living room idea in Orange County with gray walls, a standard fireplace, a plaster fireplace and no tv

 Cornerstone Cabinets Inc.
Workbench with storage cabinets above with adjustable shelving, slat wall for easy access storage, and wheeled cabinets underneath to as mobile work benches.

 Ketti Kupper Conscious Life Design
Painted pressure treated retaining walls, and engineered stucco faced concrete walls. Paver Driveway. Drought tolerant plants. Photo by Ketti Kupper
This is an example of a contemporary full sun hillside landscaping in Los Angeles.
This is an example of a contemporary full sun hillside landscaping in Los Angeles.

 Land Aesthetic
This project was an exploration in taking and urban corner lot and transforming it into and urban farm of sorts. The project incorporated rainwater tanks, raised vegetable beds, fruit trees, chicken coop, prefab studio, composite deck, poured in place concrete, pre-cast concrete, custom wood features, a green wall, custom bench/fountain, lighting, swimming pool with solar hot water heating, an outdoor kitchen, drip irrigation which is controlled by smart phone, landscape lighting which can be controlled by smart phone. A fun project where we melded contemporary elements with sustainable/ self sufficient principles.

 Hortus Oasis
Campania ML Sq 1836 with succulents.
Inspiration for a mid-century modern landscaping in Orlando.
Inspiration for a mid-century modern landscaping in Orlando.

 Greenhaven Landscapes Inc.
Winter arrangements of curly willow, winterberry, douglas fir, juniper, noble fir, oregonia, and port orford cedar.
Photo of a large traditional partial sun front yard landscaping in Chicago for winter.
Photo of a large traditional partial sun front yard landscaping in Chicago for winter.

 Barnes Walker Ltd - Landscape Architects
Barnes Walker Ltd
This is an example of a traditional landscaping in Manchester.
This is an example of a traditional landscaping in Manchester.


 Rubner's Nursery & Landscaping
Photo of a traditional landscaping in Charlotte.
Photo of a traditional landscaping in Charlotte.
243