
Search results for "Rectangular planter boxes ideas" in Home Design Ideas
 ODS Architecture
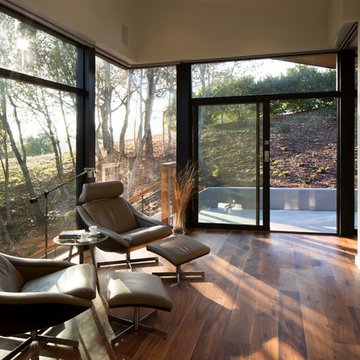
In the hills of San Anselmo in Marin County, this 5,000 square foot existing multi-story home was enlarged to 6,000 square feet with a new dance studio addition with new master bedroom suite and sitting room for evening entertainment and morning coffee. Sited on a steep hillside one acre lot, the back yard was unusable. New concrete retaining walls and planters were designed to create outdoor play and lounging areas with stairs that cascade down the hill forming a wrap-around walkway. The goal was to make the new addition integrate the disparate design elements of the house and calm it down visually. The scope was not to change everything, just the rear façade and some of the side facades.
The new addition is a long rectangular space inserted into the rear of the building with new up-swooping roof that ties everything together. Clad in red cedar, the exterior reflects the relaxed nature of the one acre wooded hillside site. Fleetwood windows and wood patterned tile complete the exterior color material palate.
The sitting room overlooks a new patio area off of the children’s playroom and features a butt glazed corner window providing views filtered through a grove of bay laurel trees. Inside is a television viewing area with wetbar off to the side that can be closed off with a concealed pocket door to the master bedroom. The bedroom was situated to take advantage of these views of the rear yard and the bed faces a stone tile wall with recessed skylight above. The master bath, a driving force for the project, is large enough to allow both of them to occupy and use at the same time.
The new dance studio and gym was inspired for their two daughters and has become a facility for the whole family. All glass, mirrors and space with cushioned wood sports flooring, views to the new level outdoor area and tree covered side yard make for a dramatic turnaround for a home with little play or usable outdoor space previously.
Photo Credit: Paul Dyer Photography.
 Titan Homes
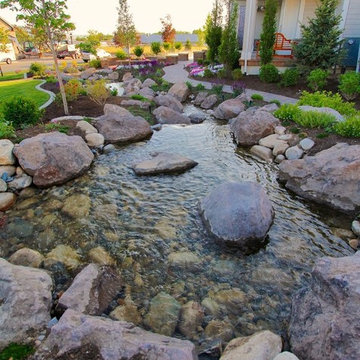
The outside of this house features a stream that winds from one side of the property to the other. There are paver stone pathways that lead from each side of the house to the main entrance plus one that leads you from the front of the house through the beautiful kitchen side vegetable garden to the back trex deck. The landscaping has a mix of mature trees, bushes, and tons of flowers including pine trees, boxwoods, roses, petunias, daisies, dahlias, bleeding hearts and more.
 Steve Masley Consulting and Design
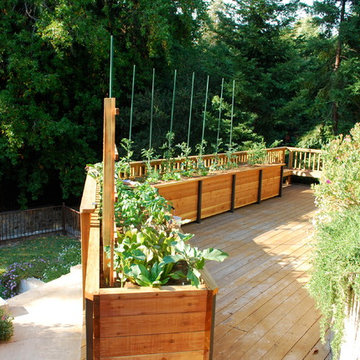
The garden a couple weeks after planting.
Photo by Steve Masley
Inspiration for a timeless deck remodel in San Francisco
Inspiration for a timeless deck remodel in San Francisco
Find the right local pro for your project

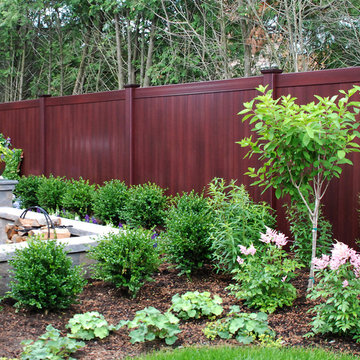
 Illusions Vinyl Fence
Beautiful new fence idea from Illusions Vinyl Fence. Grand Illusions Vinyl WoodBond Mahogany (W101) PVC vinyl fencing panels. They look like beautiful stained mahogany wood fence without the maintenance. This is a "neighbor-friendly" privacy fence style known as the V300-6W101. Tongue and Groove boards create the non-see through look. Available in 35 colors and 6 wood grains that can be mix and matched. This is simply the best new landscaping idea out there.
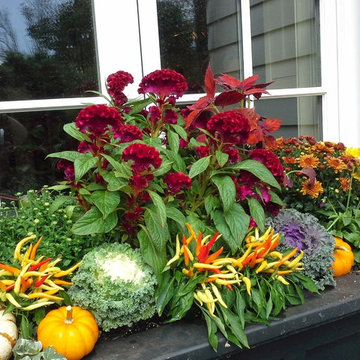
 Tina M. Yotka - Container Gardens Extraordinaire
New Vernon, NJ
Photo of a large traditional full sun front yard formal garden in New York for fall.
Photo of a large traditional full sun front yard formal garden in New York for fall.
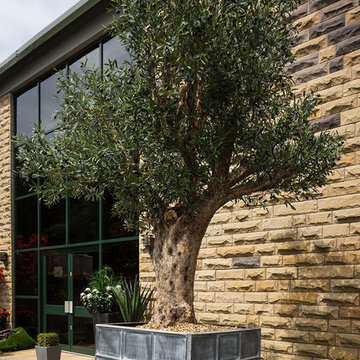
 authenTEAK Outdoor Living
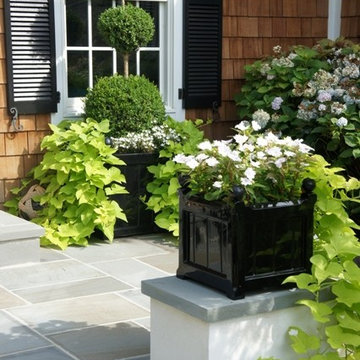
Named after 10 Downing Street, the Capital Garden Downing Street Planters are exact replicas of the planters that dot the residence of the British Prime Minister. These lead-look planters are made of durable fiberglass and have strong linear lines. Order online at www.authenteak,com
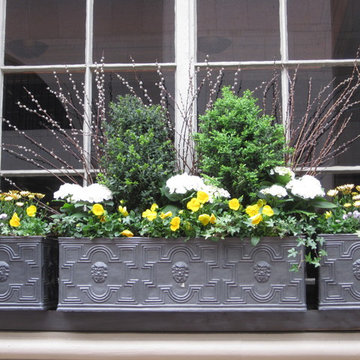 authenTEAK Outdoor Living
The Capital Garden Elizabethan Planters can be used for small trees and shrubs and resemble lead planters, but are made exclusively of fiberglass and can be left outdoors even in harsh winter conditions. It is hard to distinguish these planters from the originals which are still in use at a Scottish castle today. Please advise us if you need drainage holes and we will be happy to pre-drill them for you before shipment.
 authenTEAK Outdoor Living
Capital Garden Windsor Planters are a traditional planter design that is rendered in durable fiberglass. These planters, available in four sizes, are finished in shiny black or white and make delightful containers for your favorite flowering plants and shrubs
 Randy Angell Designs
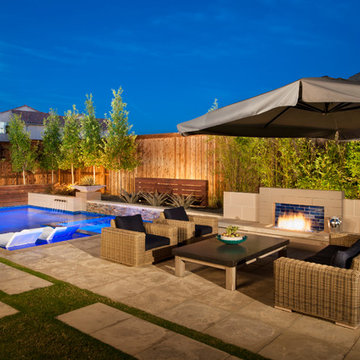
This organic modern design is built in an area known for having notable issues with ground movement. After speaking with the developer and reviewing the soil report with our Structural Engineer, we made our recommendations to the client.
Since the budget for a full-blown pier and beam structure with void boxes under the pool was well beyond the comfort level of our client, they elected to have us utilize a float shell construction method.
For this, we over-excavated the hole and placed a 12" layer of gravel beneath the shell of the pool. Drain lines lead from the deepest point under the pool down into a culvert, placed off to the side of the pool. A sump pump removes any excess water from the culvert as it accumulates.
For the shell of the pool, we utilized a double matt of steel and increased the wall thickness to a minimum of 12". This gave added strength to withstand the volatile soil.
The elements of fire, water, wood and stone were very important in creating the organic modern feel of this design. The layered effect along the back wall creates a visual stimulation across the length of the yard, without overwhelming the senses.
Rather than creating walls only of hard materials, we used Ipe wood to create horizontal screen walls of a more organic nature. At either end, the raised wall and the fire feature are finished in a large-scale porcelain tile, with the look of stained concrete.
Custom stainless steel scuppers, made by a local fabricator, create a soothing sound of falling water. The low wall at the center of the project is faced in natural ledgestone, and carries a color palette that set the tone for the entire project.
Behind this wall and in front of one of the Ipe screens are three Desert Steel Giant Agave sculptures. The unique fire feature isn't quite a fire place, nor is it a fire pit. It is a linear fire burner, surrounded by a 4" thick cantilevered Leuder limestone hearth, with a backdrop wall of blue glazed clay tile.
Although the pool was initially planned as a plaster pool, as the project began to take shape, the client elected to go all the way and finish it in a beautiful blue glass mosaic.
Custom fabricated stainless steel cannon jets send a delicate arch of water over this deep blue, and draw attention to the three square wok planters on the far side of the yard.
For the decking on this project, we elected to work with Mother Nature rather than against her. Two and a half inch thick concrete pavers, set on a bed of compacted, decomposed granite allow for movement around the pool that is easily fixed. If an area of deck moves around, we can simply lift the affected areas, re-level with DG bed, and re-set the pavers.
 Taproot Garden Design
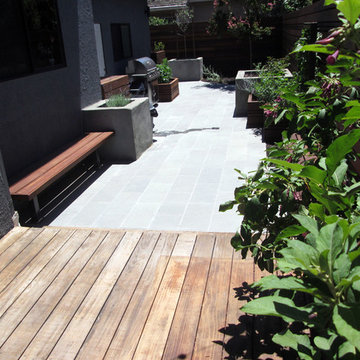
Patrick & Topaze McCaffery - Taproot Garden Design & Fine Gardening "A low water and low maintenance garden"
Inspiration for a contemporary full sun backyard landscaping in San Francisco for summer.
Inspiration for a contemporary full sun backyard landscaping in San Francisco for summer.
 Taproot Garden Design
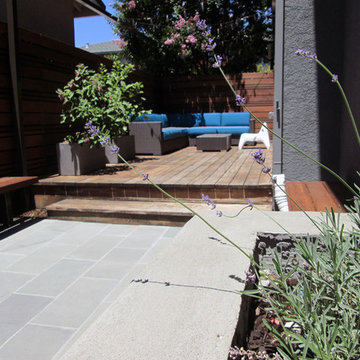
Patrick & Topaze McCaffery - Taproot Garden Design & Fine Gardening "A young Lavandula angustifolia 'Munstead' (English Lavender) grows next to a bench. It's bouquet of aromatic flowers is a treat in the summer heat for those sitting next to it."
 Taproot Garden Design
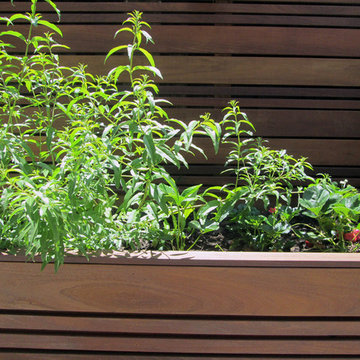
Patrick & Topaze McCaffery - Taproot Garden Design & Fine Gardening "Fragrant Lemon Verbena and strawberries grow next to the children's play area."
This is an example of a contemporary full sun backyard landscaping in San Francisco for summer.
This is an example of a contemporary full sun backyard landscaping in San Francisco for summer.
 OC Deck & Patio
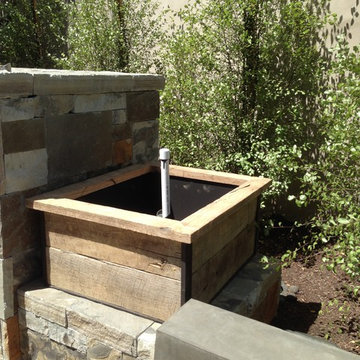
Reclaimed oak from 100+ year old American barns makes for unique planter boxes. Custom steel frames are used for support.
Example of a small minimalist beige stucco exterior home design in Orange County
Example of a small minimalist beige stucco exterior home design in Orange County
 Elemental Landscapes, Ltd.
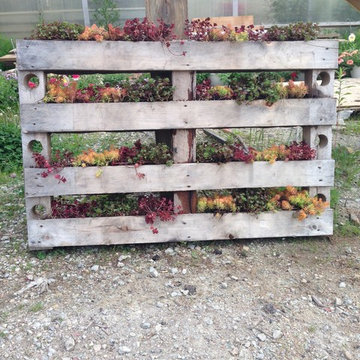
Upcycled pallet planter with succulents.
Example of a cottage backyard patio vertical garden design in Chicago with no cover
Example of a cottage backyard patio vertical garden design in Chicago with no cover
 authenTEAK Outdoor Living
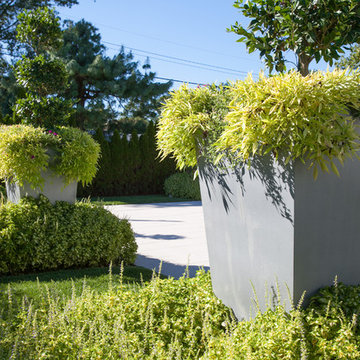
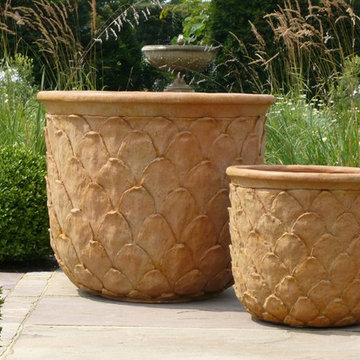
Capital Garden Geo Tapered Square Pots are available in eleven different sizes for spaces large and small. These planters have a grand appearance and look as if they are made of premium aluminum when they are really faux aluminum finished fiberglass.
 authenTEAK Outdoor Living
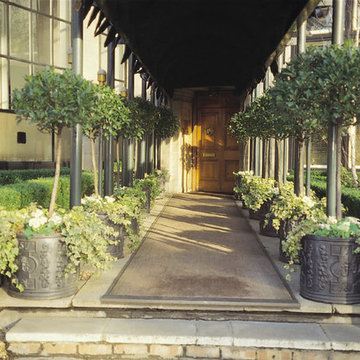
The Capital Garden Ship Pot is a replica of an antique lead planter that was cast in 1757 for the British Royal Navy. The ships, mermaids and starfish that circle the pot are cast from lightweight fiberglass that won't crack or rust like the original. This pot is made without drainage holes however holes can be predrilled upon request. This planter is shown in a Faux Lead finish, which is how this planter is stocked for quick shipping.
 authenTEAK Outdoor Living
The Capital Garden Ship Pot is a replica of an antique lead planter that was cast in 1757 for the British Royal Navy. The ships, mermaids and starfish that circle the pot are cast from lightweight fiberglass that won't crack or rust like the original. This pot is made without drainage holes however holes can be predrilled upon request. This planter is shown in a Faux Lead finish, which is how this planter is stocked for quick shipping.


70