
Search results for "Rectangular planter boxes ideas" in Home Design Ideas

 Techo-Bloc
This backyard outdoor kitchen is inspired by our Graphix Wall. Techo-Bloc has redefined landscape products once again with this eye-catching ultra-modern double-sided retaining wall. The Graphix wall’s varying depths and unique but simple installation process creates a 3 dimensional visual effect. The mix of smooth and chiseled textures add another factor of visual interest to this wall, making it perfect for design lovers and those seeking something sleek and out of the box. Great for retaining soil, building planters, blade walls or vertical elements such as fire, water or outdoor kitchen features. Graphix is part of the dry cast collection. Check out our website to shop the look! https://www.techo-bloc.com/shop/walls/graphix-wall/

 Jonathan Miller Architects
Example of a huge classic red three-story brick house exterior design with a shingle roof and a hip roof

 1 Design Group, Inc.
HGTV
Inspiration for a large modern backyard patio remodel in Austin with a fire pit, decking and a pergola
Inspiration for a large modern backyard patio remodel in Austin with a fire pit, decking and a pergola
Find the right local pro for your project


 Rollin Landscape Design
Cathy Stancil Photography
This is an example of a large modern shade backyard gravel landscaping in San Francisco with a fire pit and no cover for summer.
This is an example of a large modern shade backyard gravel landscaping in San Francisco with a fire pit and no cover for summer.


 Manou Design Group
Jeremy Fukunaga
Great room - contemporary medium tone wood floor great room idea in San Francisco
Great room - contemporary medium tone wood floor great room idea in San Francisco

 R.J. Gurley Construction
Example of a trendy white brick house exterior design in Phoenix with a butterfly roof

 SilverSun Landscapes
Timothy Reed
Photo of a large mediterranean drought-tolerant and partial sun backyard stone landscaping in Tampa.
Photo of a large mediterranean drought-tolerant and partial sun backyard stone landscaping in Tampa.

 Carolyn Reyes
Photo: Carolyn Reyes © 2015 Houzz
Bedroom - traditional carpeted bedroom idea in Los Angeles with beige walls
Bedroom - traditional carpeted bedroom idea in Los Angeles with beige walls




 Strand Design
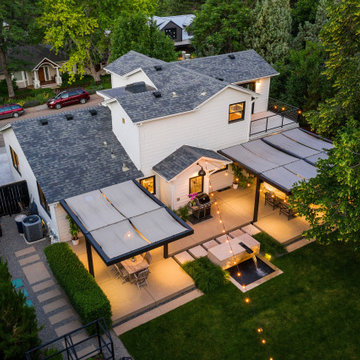
A low modern ranch with a deep wood soffit and cream masonry, glowing beyond the pool at dusk. Residential design by Strand Design, Minneapolis.
Example of a trendy one-story wood flat roof design in Minneapolis
Example of a trendy one-story wood flat roof design in Minneapolis
 User
Mid-sized tuscan 3/4 gray tile and subway tile beige floor alcove bathtub photo in Houston with beaded inset cabinets, medium tone wood cabinets, white walls, an undermount sink, a two-piece toilet and solid surface countertops
 Rollin Landscape Design
Cathy Stancil Photography
Photo of a transitional side yard landscaping in San Francisco.
Photo of a transitional side yard landscaping in San Francisco.

 Woodenbox LLC
Inspiration for a mid-sized industrial rooftop deck remodel in Philadelphia with no cover

 Randy Angell Designs
Photography by Jimi Smith / "Jimi Smith Photography"
Hot tub - mid-sized modern backyard concrete and rectangular hot tub idea in Dallas
Hot tub - mid-sized modern backyard concrete and rectangular hot tub idea in Dallas

 Mark S. Garff, Landscape Architect
In south Seattle, a tiny backyard garden needed a makeover to add usability and create a sitting area for entertaining. Raised garden beds for edible plants provide the transition between the existing deck and new patio below, eliminating the need for a railing. A firepit provides the focal point for the new patio. Angles create drama and direct flow to the steel stairs and gate. Installed June, 2014.
Photography: Mark S. Garff ASLA, LLA
 Architectural Resource LLC
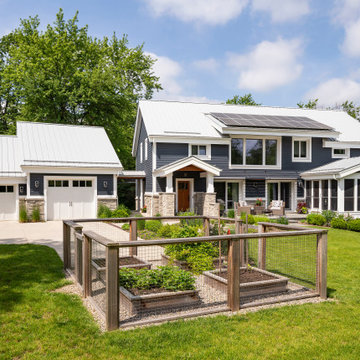
Wanting to get as close to net- zero as possible, our clients came to us with a desire to create a home that would accommodate their growing family while walking lighter on the earth and living in a healthier home. A collaborative process with the clients, architect and Meadowlark resulted in a stunning energy-efficient home that seamlessly melds with the aesthetic of the classic Ann Arbor neighborhood where it’s situated.
Architecture: Architectural Resource
Photography: Joshua Caldwell
144