
Search results for "Rectangular planter boxes ideas" in Home Design Ideas


Find the right local pro for your project

 Jonathan Miller Architects
Huge traditional red three-story brick house exterior idea with a hip roof and a shingle roof

 Greey Pickett
The landscape of this home honors the formality of Spanish Colonial / Santa Barbara Style early homes in the Arcadia neighborhood of Phoenix. By re-grading the lot and allowing for terraced opportunities, we featured a variety of hardscape stone, brick, and decorative tiles that reinforce the eclectic Spanish Colonial feel. Cantera and La Negra volcanic stone, brick, natural field stone, and handcrafted Spanish decorative tiles are used to establish interest throughout the property.
A front courtyard patio includes a hand painted tile fountain and sitting area near the outdoor fire place. This patio features formal Boxwood hedges, Hibiscus, and a rose garden set in pea gravel.
The living room of the home opens to an outdoor living area which is raised three feet above the pool. This allowed for opportunity to feature handcrafted Spanish tiles and raised planters. The side courtyard, with stepping stones and Dichondra grass, surrounds a focal Crape Myrtle tree.
One focal point of the back patio is a 24-foot hand-hammered wrought iron trellis, anchored with a stone wall water feature. We added a pizza oven and barbecue, bistro lights, and hanging flower baskets to complete the intimate outdoor dining space.
Project Details:
Landscape Architect: Greey|Pickett
Architect: Higgins Architects
Landscape Contractor: Premier Environments
Photography: Sam Rosenbaum


 Poul's Landscaping & Nursery, Inc.
Landscape lighting was installed at this home in Long Grove to illuminate their trees, plantings, and walkways to show that your landscaping can be beautiful in the evenings as well.


 Signature Designs Kitchen | Bath | Interiors
This remodel went from a tiny corner bathroom, to a charming full master bathroom with a large walk in closet. The Master Bathroom was over sized so we took space from the bedroom and closets to create a double vanity space with herringbone glass tile backsplash.
We were able to fit in a linen cabinet with the new master shower layout for plenty of built-in storage. The bathroom are tiled with hex marble tile on the floor and herringbone marble tiles in the shower. Paired with the brass plumbing fixtures and hardware this master bathroom is a show stopper and will be cherished for years to come.
Space Plans & Design, Interior Finishes by Signature Designs Kitchen Bath.
Photography Gail Owens

Photo: Louis Cook for the Philadelphia Water Department, licensed under Creative Commons Attribution-2.0 Generic

 Nice Planter
For this project we manufactured custom length corten steel planters to fit specific perimeter dimensions of the roof deck. The planters are 36 inches high by 24 inches wide and approximately 44 inches long. The planters sit directly on the wood decking. Also the planters are raised of the decking by one inch to allow for irrigation tubing to be routed under the metal planter box.
Photography by Shawn Records
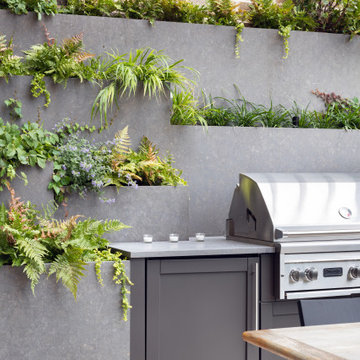


 Margot Hartford Photography
Photo: Margot Hartford © 2014 Houzz
Design: Natural Flow Interiors
http://www.houzz.com/ideabooks/25418674/list/My-Houzz--Casual--Organic-Elegance-in-California

 User
In addition to all of the interior work, we added a beautiful paver patio and walk way complete with a custom built pergola, custom built planter boxes to match the pergola, new landscaping and a water garden. A great place to relax!

 Crisp Architects
Rob Karosis: Photographer
Example of a large eclectic ceramic tile and gray floor dedicated laundry room design in Bridgeport with shaker cabinets, white cabinets, a side-by-side washer/dryer, wood countertops and white walls
Example of a large eclectic ceramic tile and gray floor dedicated laundry room design in Bridgeport with shaker cabinets, white cabinets, a side-by-side washer/dryer, wood countertops and white walls

 Los Gatos Iron Works Inc.
Bi parting slide gates made with Corten Steel.
Inspiration for a modern exterior home remodel in San Francisco
Inspiration for a modern exterior home remodel in San Francisco
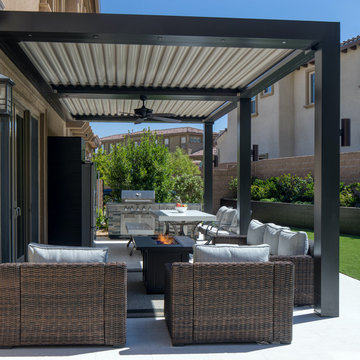
 Tucson Patio StruXure
Our products feature pivoting louvers that can be easily activated using a smartphone, to block out the sun or allow for air flow. The louvers will also close on their own when rain is detected, or open automatically during wind storms. The sturdy pergolas are made of extruded aluminum, with a powder coating in a variety of colors, which make it easy to coordinate the structures with the design of the home. With added lights and fans, it’s easier than ever to entertain outdoors.

 Bardi Designs
Inspiration for a mid-sized contemporary master white tile and marble tile porcelain tile and beige floor freestanding bathtub remodel in Raleigh with recessed-panel cabinets, beige cabinets, beige walls, an undermount sink, marble countertops and a hinged shower door

 Nor-Son Custom Builders
Photography: Scott Amundson Photography
Interior Designer: Marie Meko
Inspiration for a mediterranean guest carpeted bedroom remodel in Minneapolis with green walls
Inspiration for a mediterranean guest carpeted bedroom remodel in Minneapolis with green walls

 Shiffler Builders Inc
Example of a mid-sized arts and crafts backyard stone patio design in Chicago with a pergola
143