
Search results for "Rectangular planter boxes ideas" in Home Design Ideas

 Boxleaf Design, Inc.
Situated in old Palo Alto, CA, this historic 1905 Craftsman style home now has a stunning landscape to match its custom hand-crafted interior. Our firm had a blank slate with the landscape, and carved out a number of spaces that this young and vibrant family could use for gathering, entertaining, dining, gardening and general relaxation. Mature screen planting, colorful perennials, citrus trees, ornamental grasses, and lots of depth and texture are found throughout the many planting beds. In effort to conserve water, the main open spaces were covered with a foot friendly, decorative gravel. Giving the family a great space for large gatherings, all while saving water.
 Artisans Landscape Inc
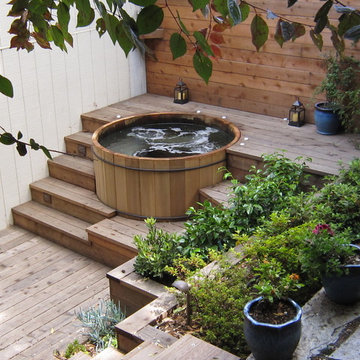
San Francisco hot tub, patio, and landscape designed and built by Artisans Landscape. For before/after pictures visit www.artisanslandscape.com/beforeafter.

 Living Gardens Landscape Design
Custom trellis
Inspiration for a small contemporary partial sun front yard brick landscaping in Orange County.
Inspiration for a small contemporary partial sun front yard brick landscaping in Orange County.
Find the right local pro for your project
 Dan Nelson, Designs Northwest Architects
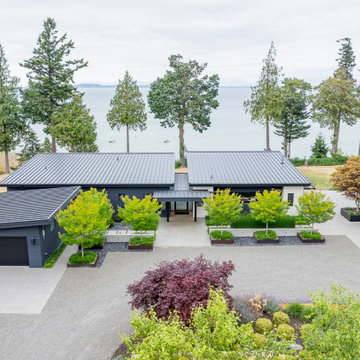
Aerial view looking from road.
Mid-sized minimalist white two-story mixed siding house exterior photo in Seattle with a shed roof, a metal roof and a black roof
Mid-sized minimalist white two-story mixed siding house exterior photo in Seattle with a shed roof, a metal roof and a black roof

 LawnWorks
These are iron planters we fabricated for a client's back deck. They are planted with three different varieties of kale.
Deck container garden - traditional backyard deck container garden idea in Atlanta
Deck container garden - traditional backyard deck container garden idea in Atlanta

 Staghorn NYC
 - Lush, colorful, and contemporary were key goals of this rooftop and terrace landscape design project. Vibrant perennials mixed with small evergreen trees immediately attracted butterflies. Extra long window boxes filled with sedum flourish with the full sun exposure.
 Staghorn NYC
 - Lush, colorful, and contemporary were key goals of this rooftop and terrace landscape design project. Vibrant perennials mixed with small evergreen trees immediately attracted butterflies. Extra long window boxes filled with sedum flourish with the full sun exposure.

 Holmes + Salter Interiors
Abby Caroline Photography
Example of a mid-sized cottage master white tile and subway tile ceramic tile and black floor claw-foot bathtub design in Atlanta with an undermount sink, soapstone countertops, white walls, louvered cabinets, medium tone wood cabinets and a hinged shower door
Example of a mid-sized cottage master white tile and subway tile ceramic tile and black floor claw-foot bathtub design in Atlanta with an undermount sink, soapstone countertops, white walls, louvered cabinets, medium tone wood cabinets and a hinged shower door

 CR Cabinetry Kitchen & Bath Design Studio
Featuring R.D. Henry & Company
Mid-sized transitional medium tone wood floor kitchen/dining room combo photo in Chicago with multicolored walls and no fireplace
Mid-sized transitional medium tone wood floor kitchen/dining room combo photo in Chicago with multicolored walls and no fireplace


 Saroki Architecture
Overlooking the rear garden and wetland beyond stands the conservatory, which sits as a distinct glass object on a stone base- its transparency evokes a large and limitless space within.


 GRG Playscapes
Little Giant Photography
Design ideas for a small eclectic partial sun backyard stone formal garden in Milwaukee with a pergola for summer.
Design ideas for a small eclectic partial sun backyard stone formal garden in Milwaukee with a pergola for summer.

 XANADU GROUP
 PHOTOGRAPHY
Mid-sized island style white two-story gable roof photo in Los Angeles
Mid-sized island style white two-story gable roof photo in Los Angeles


 Heritage Stone & Marble, Inc.
Hot tub - large farmhouse backyard concrete paver and rectangular lap hot tub idea in Philadelphia

 ACRE landscape architecture + design studio
A lovely yard that started as a long bowling alley of lawn. We wanted to create a more human scale in the lounge area without building too many visual barriers. The overall effect is splashes of woodland across a contemporary canvas.


 AVID Associates LLC
A transitional dining room in University Park, Dallas, Texas featuring a boxed dropped ceiling detail and low profile steel doors that flood this space with light.
Dan Piassick
149