
Search results for "Rectangular planter boxes ideas" in Home Design Ideas

 John Rogers Renovations
This dreamy master bath remodel in East Cobb offers generous space without going overboard in square footage. The homeowner chose to go with a large double vanity with a custom seated space as well as a nice shower with custom features and decided to forgo the typical big soaking tub.
The vanity area shown in the photos has plenty of storage within the wall cabinets and the large drawers below.
The countertop is Cedar Brown slab marble with undermount sinks. The brushed nickel metal details were done to work with the theme through out the home. The floor is a 12x24 honed Crema Marfil.
The stunning crystal chandelier draws the eye up and adds to the simplistic glamour of the bath.
The shower was done with an elegant combination of tumbled and polished Crema Marfil, two rows of Emperador Light inlay and Mirage Glass Tiles, Flower Series, Polished.
 FRSR Landscapes
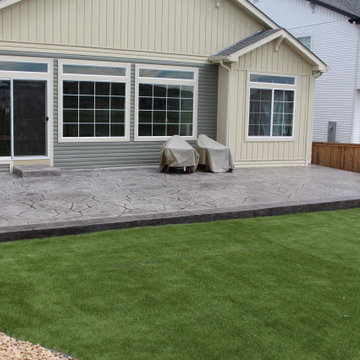
Completed Backyard with Stamped Concrete Patio, Artificial Turf, Firepit and Landscaping
Design ideas for a large backyard stamped concrete landscaping in Denver with a fire pit and no cover.
Design ideas for a large backyard stamped concrete landscaping in Denver with a fire pit and no cover.
 FRSR Landscapes
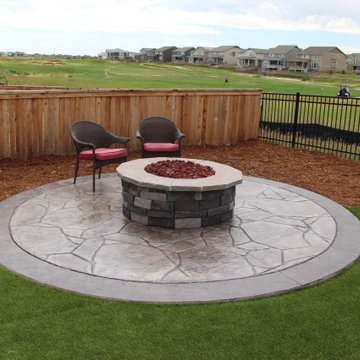
Completed Backyard with Stamped Concrete Patio, Artificial Turf, Firepit and Landscaping
This is an example of a large backyard landscaping in Denver with a fire pit and no cover.
This is an example of a large backyard landscaping in Denver with a fire pit and no cover.
Find the right local pro for your project

 User
Pool fountain - mid-sized contemporary backyard concrete paver and custom-shaped natural pool fountain idea in Phoenix


 Sisson Landscapes
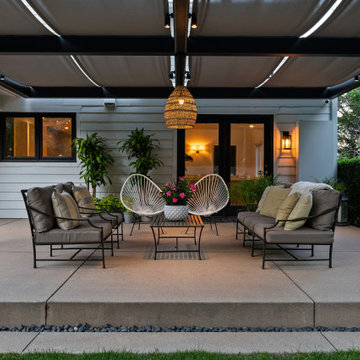
Mid-sized trendy backyard stone patio fountain photo in DC Metro with no cover
Mid-sized trendy backyard stone patio fountain photo in DC Metro with no cover

 Anthony Crisafulli Photography
© Anthony Crisafulli 2015
Transitional gravel patio photo in New York with no cover
Transitional gravel patio photo in New York with no cover

 Greenwise Organic Lawn Care and Landscape Design
Custom ironwork and masonry create a welcoming entry for residents and guests.
Photo: Linda Oyama Bryan
This is an example of a traditional front yard landscaping in Chicago.
This is an example of a traditional front yard landscaping in Chicago.


 Sasco Farms Landscape Design
Stacy Bass
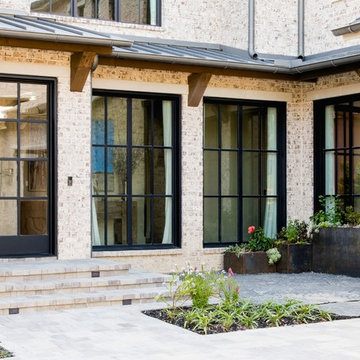
Inspiration for a traditional partial sun gravel formal garden in New York.
Inspiration for a traditional partial sun gravel formal garden in New York.

 Mark S. Garff, Landscape Architect
In south Seattle, a tiny backyard garden needed a makeover to add usability and create a sitting area for entertaining. Raised garden beds for edible plants provide the transition between the existing deck and new patio below, eliminating the need for a railing. A firepit provides the focal point for the new patio. Angles create drama and direct flow to the steel stairs and gate. Installed June, 2014.
Photography: Mark S. Garff ASLA, LLA


 Young & Young Architects
Inspiration for a large 1960s master white tile gray floor freestanding bathtub remodel in Detroit with flat-panel cabinets, medium tone wood cabinets, white walls, an undermount sink and a hinged shower door
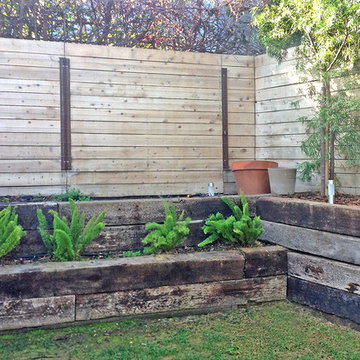
 Flores Artscape, Inc.
This in-progress project has railroad tie planters at two different levels. There's hedge and other plants as well along with mulch.

 In-Site Design Group LLC
Architect: Annie Carruthers
Builder: Sean Tanner ARC Residential
Photographer: Ginger photography
Large trendy brown two-story wood flat roof photo in Miami
Large trendy brown two-story wood flat roof photo in Miami


 LaurelRock
Neil Landino.
Design Credit: Stephen Stimson Associates
Inspiration for a large contemporary backyard stone and rectangular lap pool house remodel in New York
Inspiration for a large contemporary backyard stone and rectangular lap pool house remodel in New York

 Andrew Snow Photography
Photo: Andrew Snow © 2015 Houzz
Small minimalist 3/4 powder room photo in Toronto
Small minimalist 3/4 powder room photo in Toronto
 User
This addition of a cypress and polycarbonite covered deck add 6 months to outdoor entertaining.
Mid-sized 1960s side yard deck container garden photo with a pergola
Mid-sized 1960s side yard deck container garden photo with a pergola

 California Pools & Landscape
Example of a large trendy backyard rectangular infinity pool fountain design in Phoenix
156