
Search results for "Rectangular planter boxes ideas" in Home Design Ideas
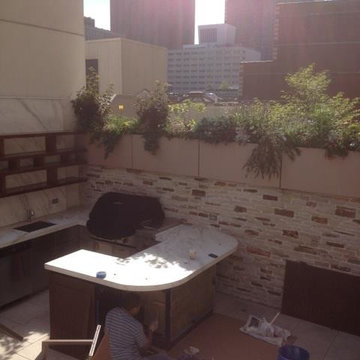


 Charmscapes
This compact rooftop deck features dry storage under all the benches and a built-in cooler.
Small arts and crafts rooftop metal railing deck photo in Baltimore with no cover and a fire pit
Small arts and crafts rooftop metal railing deck photo in Baltimore with no cover and a fire pit

 Van Kirk & Sons Pools and Spas
This swim spa with custom fire bowls and outdoor kitchen in Cooper City provides the perfect relaxing atmosphere.
Inspiration for a small modern backyard stone and custom-shaped aboveground hot tub remodel in Miami
Inspiration for a small modern backyard stone and custom-shaped aboveground hot tub remodel in Miami
Find the right local pro for your project

 CaliScape Landscape Services
The beach often becomes your backyard when you live in Southern California, but a private outdoor space is always a necessity. This project was completed for a client residing in Newport Beach, Ca. With limited space, we were able to create a colorful outdoor patio that serves as a perfect complement to their uninterrupted view of the Pacific Ocean.


 User
This modern farmhouse located outside of Spokane, Washington, creates a prominent focal point among the landscape of rolling plains. The composition of the home is dominated by three steep gable rooflines linked together by a central spine. This unique design evokes a sense of expansion and contraction from one space to the next. Vertical cedar siding, poured concrete, and zinc gray metal elements clad the modern farmhouse, which, combined with a shop that has the aesthetic of a weathered barn, creates a sense of modernity that remains rooted to the surrounding environment.
The Glo double pane A5 Series windows and doors were selected for the project because of their sleek, modern aesthetic and advanced thermal technology over traditional aluminum windows. High performance spacers, low iron glass, larger continuous thermal breaks, and multiple air seals allows the A5 Series to deliver high performance values and cost effective durability while remaining a sophisticated and stylish design choice. Strategically placed operable windows paired with large expanses of fixed picture windows provide natural ventilation and a visual connection to the outdoors.


 Grounded - Richard Risner RLA, ASLA
Photo of a large modern drought-tolerant and partial sun backyard concrete paver garden path in San Diego.

 Botaniscapes by Tracey
Design ideas for a mid-sized traditional drought-tolerant and partial sun front yard gravel garden path in San Diego.

 Arrow. Land + Structures
. 3D Drawings - Proposed outdoor environment for a Frank Lloyd Wright Style Home in Glencoe, IL.
Inspiration for a modern beige two-story mixed siding exterior home remodel in Chicago
Inspiration for a modern beige two-story mixed siding exterior home remodel in Chicago

 Glowpear
Entry flower pots. Photo by Glowpearians
Mid-sized trendy concrete paver porch container garden photo in Melbourne
Mid-sized trendy concrete paver porch container garden photo in Melbourne
 User
Newly built vegetable garden. Beds are built with 4 inch cedar timbers, pathways are soil (for now). Seven foot tall Critterfence deters both deer and smaller garden pests without detracting from the garden architecture.

Example of a mid-sized transitional freestanding desk carpeted study room design in Kansas City with white walls and no fireplace

 De La Paz Masonry
Patio - mid-sized contemporary backyard concrete paver patio idea in New York with no cover

 TerraTrellis
Beans, berries and tomatoes grow in raised beds in this historic Pennsylvania farmhouse garden. Akoris Garden Tuteurs support the edibles and anchor the garden.

 Ivy League Construction
This Rolland Park Townhouse patio designed and built by Ivy League Construction.
Business partners: Sagastume Landscaping http://sagastumelandscaping.net/,
Reisterstown Lumber Company http://www.reisterstownlumber.com/


 BE Landscape Design
Allen Haren
Photo of a mid-sized traditional partial sun backyard gravel vegetable garden landscape in Los Angeles.
Photo of a mid-sized traditional partial sun backyard gravel vegetable garden landscape in Los Angeles.


 Jill Greaves Design
Inspiration for a mid-sized contemporary brown one-story wood house exterior remodel in Toronto with a hip roof and a shingle roof
159