
Search results for "Rectangular planter boxes ideas" in Home Design Ideas

 AquaTerra Outdoors
This Starwood home, located in Frisco, TX, was originally designed in the Mediterranean-Tuscan style, typical of the late 90’s and early 2k period. Over the past few years, the home’s interior had been fully renovated to reflect a more clean-transitional look. Aquaterra’s goal for this landscape, pool and outdoor living renovation project was to harmonize the exterior with the interior by creating that same timeless feel. Defining new gathering spots, enhancing flow and maximizing space, with a balance of form and function, was our top priority.
Wade Griffith Photography


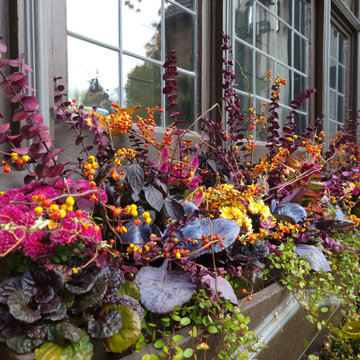
 Greenhaven Landscapes Inc.
Fall window boxes
Photo of an eclectic full sun front yard landscaping in Chicago for fall.
Photo of an eclectic full sun front yard landscaping in Chicago for fall.
Find the right local pro for your project

 Arrow. Land + Structures
---Design and Photography by: Marco Romani, RLA---
---Construction/Installation by: www.thearrowshop.com
Example of a classic backyard stone patio kitchen design in Chicago with a pergola
Example of a classic backyard stone patio kitchen design in Chicago with a pergola

 Stephen Moser Architect
Photography: Michael Biondo
Large mid-century modern wooden u-shaped staircase photo in New York with painted risers
Large mid-century modern wooden u-shaped staircase photo in New York with painted risers

 CHRISTOPHER LEE FOTO
Trendy rooftop rooftop deck container garden photo in Los Angeles with a pergola
Trendy rooftop rooftop deck container garden photo in Los Angeles with a pergola

 Aqua-Link Pools and Spas
Design by Stacey Groz
Built by Aqua-Link Pools and Spas
Inspiration for a mid-sized contemporary backyard concrete and rectangular lap hot tub remodel in Los Angeles
Inspiration for a mid-sized contemporary backyard concrete and rectangular lap hot tub remodel in Los Angeles

 Villa Vici
Interior design by Vikki Leftwich, furnishings from Villa Vici
|| photography by J. Stephen Young
Patio container garden - mid-sized transitional backyard stone patio container garden idea in New Orleans with a roof extension
Patio container garden - mid-sized transitional backyard stone patio container garden idea in New Orleans with a roof extension


 Drawing Dept
RVP Photography
Example of a small trendy black one-story metal exterior home design in Cincinnati with a shed roof
Example of a small trendy black one-story metal exterior home design in Cincinnati with a shed roof

 New York Roofscapes, Inc.
nyroofscapes.com
Example of a mid-sized trendy rooftop outdoor kitchen deck design in New York with a pergola
Example of a mid-sized trendy rooftop outdoor kitchen deck design in New York with a pergola
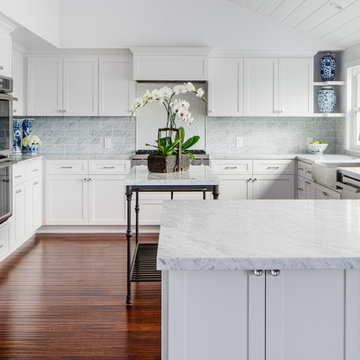
 Micah Dimitriadis Photography
Photo by Micah Dimitriadis Photography.
Design by Molly O'Neil Designs
Example of a transitional u-shaped dark wood floor kitchen design in San Diego with a farmhouse sink, shaker cabinets, white cabinets, gray backsplash, subway tile backsplash, stainless steel appliances and a peninsula
Example of a transitional u-shaped dark wood floor kitchen design in San Diego with a farmhouse sink, shaker cabinets, white cabinets, gray backsplash, subway tile backsplash, stainless steel appliances and a peninsula

 Knaak Design Group
Pool fountain - large contemporary backyard rectangular lap pool fountain idea in Miami with decking

 Bravas Minnesota
The planter box features Niles Audio landscape speakers.
Design ideas for a large contemporary partial sun backyard brick formal garden in Austin for spring.
Design ideas for a large contemporary partial sun backyard brick formal garden in Austin for spring.


 Tammy Edmonds Design Inc.
Benny Chan
Example of a small minimalist powder room design in Los Angeles with a vessel sink, medium tone wood cabinets, wood countertops, beige walls and flat-panel cabinets
Example of a small minimalist powder room design in Los Angeles with a vessel sink, medium tone wood cabinets, wood countertops, beige walls and flat-panel cabinets

Transitional single-wall utility room photo in San Diego with shaker cabinets, gray cabinets, white walls, a side-by-side washer/dryer and white countertops

 Lorin Hill, Architect
Main house modern kitchen with island, glass tile backsplash and wood cabinets and accents
Open concept kitchen - mid-sized modern single-wall brown floor and light wood floor open concept kitchen idea in San Francisco with flat-panel cabinets, medium tone wood cabinets, blue backsplash, an island, white countertops, a farmhouse sink, paneled appliances, solid surface countertops and subway tile backsplash
Open concept kitchen - mid-sized modern single-wall brown floor and light wood floor open concept kitchen idea in San Francisco with flat-panel cabinets, medium tone wood cabinets, blue backsplash, an island, white countertops, a farmhouse sink, paneled appliances, solid surface countertops and subway tile backsplash

 Michelle Anaya Architects
Inspiration for a large mediterranean white two-story stone gable roof remodel in Los Angeles with a tile roof


198