
Search results for "Rectangular planter boxes ideas" in Home Design Ideas

 Titan Homes
The outside of this house features a stream that winds from one side of the property to the other. There are paver stone pathways that lead from each side of the house to the main entrance plus one that leads you from the front of the house through the beautiful kitchen side vegetable garden to the back trex deck. The landscaping has a mix of mature trees, bushes, and tons of flowers including pine trees, boxwoods, roses, petunias, daisies, dahlias, bleeding hearts and more.

 DSTscaping and RLC Construction
Inspiration for a large contemporary drought-tolerant and full sun backyard concrete paver garden path in San Francisco.
 Meadowlark Design+Build
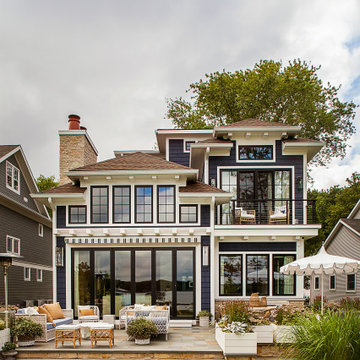
Exterior of this lake home near Ann Arbor, MI built by Meadowlark Design+Build
Inspiration for a large coastal blue three-story house exterior remodel in Detroit
Inspiration for a large coastal blue three-story house exterior remodel in Detroit
Find the right local pro for your project

 Edward Ogosta Architecture
A series of board-formed concrete retaining walls anchor the building into the site and provide opportunities for planting. Large folding glass doors allow the house to completely open to the exterior. Photo: Steve King.


 Reynolds Landscaping
Framing of blue ceramic planters filled with mixed annual flowers and grass. Loveladies, LBI New Jersey. Designed and installed by Reynolds Landscaping and Garden Shop


 ADLA Studio
Sara Pierce
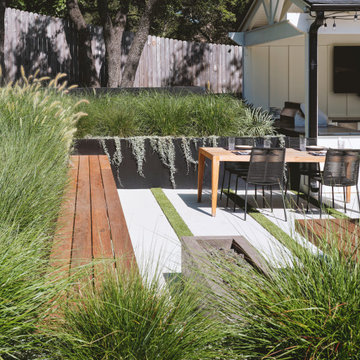
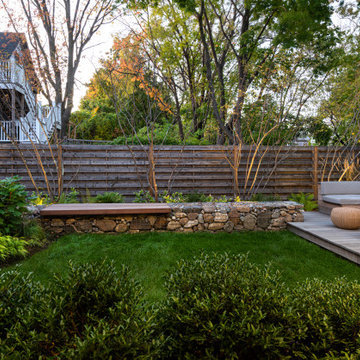
This is an example of a large modern drought-tolerant and partial sun backyard gravel retaining wall landscape in Austin.
This is an example of a large modern drought-tolerant and partial sun backyard gravel retaining wall landscape in Austin.


 The Stove Shop Fireplace Center
This pre-fab fireplace no longer is a source of cold air! With the Peterson Real Fyre direct vent gas insert it now produces lots of warmth. The Peterson insert comes with a remote which acts as a thermostat. Just set it and forget it. And for those very cold evenings you can turn the variable speed blower on.


 Big Rock Landscaping
Front walks are an opportunity to showcase the style of the home, and this dramatic entry is a stunning example of the effect a well-designed front walk can be.

 Kathleen Shaeffer Design, Exterior Spaces
Detail of built in wood seat and planter boxes.
This garden was featured in the June 2009 issue of Sunset Magazine.
Photo: Kathleen Shaeffer


 Red Orchid Designs LLC
Inspiration for a large contemporary master beige tile and stone tile limestone floor and beige floor freestanding bathtub remodel in San Francisco with flat-panel cabinets, dark wood cabinets, granite countertops, a two-piece toilet, beige walls and an undermount sink

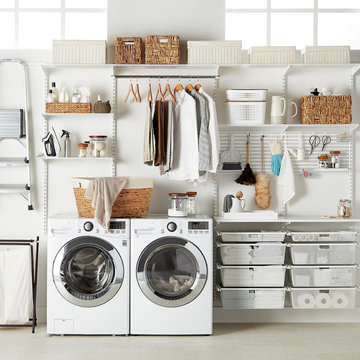
 The Container Store Custom Closets
Sort out your laundry room challenges with this Elfa Classic Laundry Space in White! Available only at The Container Store, this solution features Ventilated Shelves to keep essential laundry items within easy reach. A closet rod is perfect for drip dry or freshly ironed garments while Elfa Utility hooks and holders provide out-of-the-way storage. Elfa Utility boards combined with Elfa Utility shelves, boxes and hooks create a sophisticated, functional update on the classic pegboard system. Easy-gliding Drawers easily collect and sort laundry and other essentials, and they can be removed for transport. All Elfa components are adjustable, so the solution is completely flexible! This solution is designed for a space at least 143" wide. If this doesn't describe your space, please contact us so we can design the perfect solution for you with our free service.


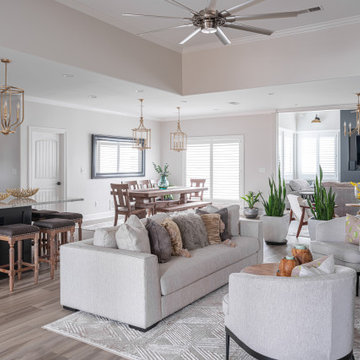
Mid-sized transitional open concept dark wood floor living room photo in Chicago with gray walls, a standard fireplace and a stone fireplace

 Giffin & Crane General Contractors, Inc.
Jim Bartsch
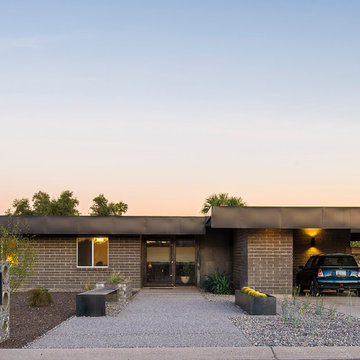
Mid-century modern one-story gable roof photo in Santa Barbara
Mid-century modern one-story gable roof photo in Santa Barbara
230