
Search results for "Rectangular planters" in Home Design Ideas

 Gordon Reese Design Build
HGTV Curb Appeal: The Block hired us to transform the curb appeal of this Oakland Hills home. Drab and dingy to start, we worked with designer John Gidding, and contractor Chip Wade, to create this front yard dream space. We constructed the space within 2 weeks to meet the production schedule, stopping to allow the cameras to capture the action, and to interview homeowners and neighbors.
Episode HCRBL-309ZH: A Cookie-Cutter Mid-Century Home gets a Tudor-Style Facade Remodel

 M3LD
Photographer: Ashlee Brooke Carroll
Example of a large trendy open concept ceramic tile living room design in Salt Lake City with white walls, a standard fireplace, a plaster fireplace and a wall-mounted tv
Example of a large trendy open concept ceramic tile living room design in Salt Lake City with white walls, a standard fireplace, a plaster fireplace and a wall-mounted tv

 Manifest Building
Basking in the sunset, this modern concrete patio is built into the landscape. Minimalistic cushions and neutral colors helps keep focus on the Santa Barbara view while keeping warm with a custom built fire pit. Concrete pavers with artificial turf surround the sitting area. The gray fence leaves an unobstructed view while also adding privacy.
Find the right local pro for your project
 Gordon Reese Design Build
HGTV Curb Appeal: The Block hired us to transform the curb appeal of this Oakland Hills home. Drab and dingy to start, we worked with designer John Gidding, and contractor Chip Wade, to create this front yard dream space. We constructed the space within 2 weeks to meet the production schedule, stopping to allow the cameras to capture the action, and to interview homeowners and neighbors.
Episode HCRBL-309ZH: A Cookie-Cutter Mid-Century Home gets a Tudor-Style Facade Remodel
 M3LD
Photographer: Ashlee Brooke Carroll
Inspiration for a large contemporary open concept ceramic tile living room remodel in Salt Lake City with white walls, a standard fireplace, a plaster fireplace and a wall-mounted tv
Inspiration for a large contemporary open concept ceramic tile living room remodel in Salt Lake City with white walls, a standard fireplace, a plaster fireplace and a wall-mounted tv
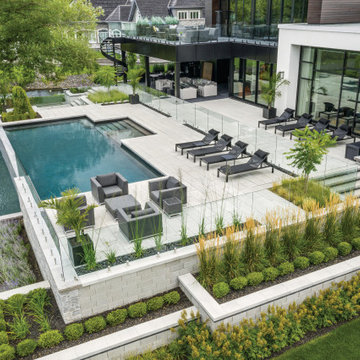
 Techo-Bloc
Perfect paving slab for modern poolsides and backyard design, Blu Grande Smooth is a large concrete patio stone available in multiple colors. Its smooth texture is sleek to the eye but rougher to the touch which avoids it from getting slippery when wet.
Learn more about this large modern concrete slab here: https://www.techo-bloc.com/shop/slabs/blu-grande-smooth/
 Gordon Reese Design Build
HGTV Curb Appeal: The Block hired us to transform the curb appeal of this Oakland Hills home. Drab and dingy to start, we worked with designer John Gidding, and contractor Chip Wade, to create this front yard dream space. We constructed the space within 2 weeks to meet the production schedule, stopping to allow the cameras to capture the action, and to interview homeowners and neighbors.
Episode HCRBL-309ZH: A Cookie-Cutter Mid-Century Home gets a Tudor-Style Facade Remodel
 Gordon Reese Design Build
HGTV Curb Appeal: The Block hired us to transform the curb appeal of this Oakland Hills home. Drab and dingy to start, we worked with designer John Gidding, and contractor Chip Wade, to create this front yard dream space. We constructed the space within 2 weeks to meet the production schedule, stopping to allow the cameras to capture the action, and to interview homeowners and neighbors.
Episode HCRBL-309ZH: A Cookie-Cutter Mid-Century Home gets a Tudor-Style Facade Remodel

 Decorpro
ABERDEEN 3X CELL MICRO FIREBURNER (L48” X W16” X H38″)
Planter Fireburners
Product Dimensions (IN): L48” X W16” X H38″
Product Weight (LB): 118
Product Dimensions (CM): L122 X W41 X H97
Product Weight (KG): 54
Aberdeen 3x Cell Micro Fireburner (L48” X W16” X H38″) is a contemporary combination of the rectangular-shaped Aberdeen Planter (L48” X W16” X H24″) and the Cell Micro Tabletop Fireburners. Functional and modern, this unique pairing adds a fiery brilliance on patios, porches, decks and other outdoor spaces, as well as a sepia-toned warmth indoors.
The tempered glass surrounding of each of the Cell Micro fireburners adds an edgy hardness to the fiberglass resin construction of the planter base, creating a perfect fusion of style and design. Flush with the lip of the planter, a custom plate provides the foundation for mounting the Cell Micro fireburner to the planter.
Available in 43 colours, the Aberdeen 3x Cell Micro Fireburner is ideal for events, parties, weddings, and other indoor and outdoor celebrations, as well as being an excellent addition to any home and garden environment throughout the year.
By Decorpro Home + Garden.
Each sold separately.
Aberdeen Planter (L48” X W16” X H24″) included.
Cell Micro included.
Snuffer included.
Mounting plate included.
Hardware included.
Fuel sold separately.
Materials:
Aberdeen Planter (L48” X W16” X H24″) (fiberglass resin, gel coat, custom colours)
Cell Micro (8mm tempered glass, solid steel, black epoxy powder paint)
Snuffer (galvanized steel)
Mounting Plate (solid steel, black epoxy powder paint)
Hardware (steel)
All Planter Fireburners are custom made to order.
Allow 4-6 weeks for delivery.
Made in Canada
ABOUT
PLANTER WARRANTY
ANTI-SHOCK
WEATHERPROOF
DRAINAGE HOLES AND PLUGS
INNER LIP
LIGHTWEIGHT

 CMB Construction
Chicago Home Photos
Shower curtain - transitional 3/4 white tile and subway tile gray floor shower curtain idea in Chicago with flat-panel cabinets, medium tone wood cabinets, white walls, an undermount sink and gray countertops
Shower curtain - transitional 3/4 white tile and subway tile gray floor shower curtain idea in Chicago with flat-panel cabinets, medium tone wood cabinets, white walls, an undermount sink and gray countertops
 Gordon Reese Design Build
HGTV Curb Appeal: The Block hired us to transform the curb appeal of this Oakland Hills home. Drab and dingy to start, we worked with designer John Gidding, and contractor Chip Wade, to create this front yard dream space. We constructed the space within 2 weeks to meet the production schedule, stopping to allow the cameras to capture the action, and to interview homeowners and neighbors.
Episode HCRBL-309ZH: A Cookie-Cutter Mid-Century Home gets a Tudor-Style Facade Remodel

 MasterPLAN Outdoor Living
The built-in spa is surrounded by ground-level Cumaru decking, which is the same material used to construct the deck itself. The spa and the three sheer descent water features are completed with LED lighting. Auto covers were installed for the pool and spa to minimize the maintenance when not in use.

 The Crafted Garden
Standard Hibiscus plants with Ipomea vine and New Guinea Impatiens. Four corner repeat.
Photo of a large traditional full sun backyard formal garden in New York for summer.
Photo of a large traditional full sun backyard formal garden in New York for summer.
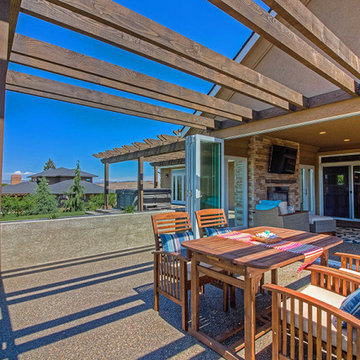
 2112 Design Studio, LLC
Designed for flexible indoor-outdoor living, the dining area can function either inside the enclosed patio or outside under the pergola when the retractable glass doors are fully open. This allows the family to adapt the space for different seasons, weather conditions and gatherings. The concrete rectangular forms along the edge were designed as integrated planters, adding the opportunity for seasonal flowers and color throughout the spring and summer.

 Berry Outdoor Living, Inc.
Make outdoor dining feel effortless and beautiful with this inviting patio setup that’s ready for everything from casual breakfasts to evening gatherings. At the heart of the space is a sturdy rectangular table surrounded by coordinating metal chairs, all placed on an elegant patterned brick/paver floor that instantly upgrades the look of your backyard. Low stone walls and lush landscaping frame the area, while tall, neatly trimmed shrubs add privacy and a polished, resort-like feel. A striking planter overflowing with greenery and blooms brings fresh color right to the foreground, and the pergola/covered frame overhead helps create a comfortable, shaded ambience—making this patio the perfect spot to relax, entertain, and enjoy every season outdoors.

 Urbanscapes LLC
The weeping red buds will add a delightful pop of color in the spring and a robust wide leafed darker foliage from summer to late fall. The wood ferns provide a lovely texture to soften the shaded areas. The iris planted in the rectangular concrete pots provide greenery on the wall where plantings with larger root systems cannot be installed.

 Deltropico Designs
deltropico designs by jeanne marie. high-end, designer benches and loveseats for outdoors.
bubbles collection: high back, aluminum bench in bronze age finish.
jungle collection: exotic leaf design, aluminum bench in flame red finish.
 Gordon Reese Design Build
HGTV Curb Appeal: The Block hired us to transform the curb appeal of this Oakland Hills home. Drab and dingy to start, we worked with designer John Gidding, and contractor Chip Wade, to create this front yard dream space. We constructed the space within 2 weeks to meet the production schedule, stopping to allow the cameras to capture the action, and to interview homeowners and neighbors.
Episode HCRBL-309ZH: A Cookie-Cutter Mid-Century Home gets a Tudor-Style Facade Remodel


 Redbud Design
This overgrown, rectangular yard in San Francisco is home to a young couple, their 3-year-old daughter, and twins that were on the way. Typical of many San Francisco yards, it is accessed from the back deck down a long set of stairs. The client wanted to be able to spend quality time in the yard with her two new babies and toddler. The design includes a play structure, a covered sand box, a small raised planter for playing in the dirt. Due to the limited space, several trellises were added to the side and back fence so that vines could add color surrounding the new play area.
Covering an existing concrete pad with cut Connecticut Bluestone enhanced the adult seating area and was surrounded by low maintenance colorful planting beds. A simple but beautiful walkway of stones set in lose pebbles connects these two use areas. Custom lattice was added onto the underside of the deck to hide the large utility area. The existing deck and stairs were repaired and refurbished to improve it’s look and longevity.
The clients were very happy with the end result which came in on time and budget just as the twin girls were born.
127