
Search results for "Rectangular sink" in Home Design Ideas
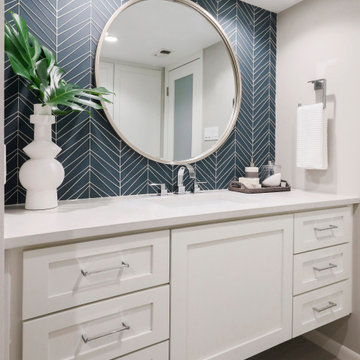
 Gwen Klein Interior Design
Inspiration for a contemporary green tile and glass tile porcelain tile, gray floor and single-sink bathroom remodel in Austin with shaker cabinets, white cabinets, an undermount sink, solid surface countertops, white countertops, a niche and a floating vanity

 Suzanne Nichols Design Group, Inc.
The master bath is filled with contemporary elements that leaves a lasting impression. Floating cabinets with under cabinet lighting, free standing tub, drum chandelier and feature wall all contribute to a sleek and outstanding look.

 Elegant Woodwork & Construction Ltd.
Elegant Woodwork
Dedicated laundry room - mid-sized modern l-shaped dedicated laundry room idea in Calgary with a single-bowl sink, flat-panel cabinets, white cabinets, laminate countertops and a side-by-side washer/dryer
Dedicated laundry room - mid-sized modern l-shaped dedicated laundry room idea in Calgary with a single-bowl sink, flat-panel cabinets, white cabinets, laminate countertops and a side-by-side washer/dryer
Find the right local pro for your project


 Patrick A. Finn, Ltd
Photogrpahy by Sophia Hronis-Arbis.
Example of a huge transitional u-shaped medium tone wood floor eat-in kitchen design in Chicago with an undermount sink, dark wood cabinets, marble countertops, white backsplash, matchstick tile backsplash, stainless steel appliances, an island and recessed-panel cabinets
Example of a huge transitional u-shaped medium tone wood floor eat-in kitchen design in Chicago with an undermount sink, dark wood cabinets, marble countertops, white backsplash, matchstick tile backsplash, stainless steel appliances, an island and recessed-panel cabinets

 Knocknock
Bathroom with tiling details. Paul Dyer photography
Small 1960s master gray tile and ceramic tile ceramic tile and white floor drop-in bathtub photo in San Francisco with a vessel sink, flat-panel cabinets, medium tone wood cabinets, wood countertops, a one-piece toilet and white walls
Small 1960s master gray tile and ceramic tile ceramic tile and white floor drop-in bathtub photo in San Francisco with a vessel sink, flat-panel cabinets, medium tone wood cabinets, wood countertops, a one-piece toilet and white walls

 Arch Studio, Inc.
Best of Houzz Design & Service 2014.
--Photography by Paul Dyer.
Inspiration for a transitional bathroom remodel in San Francisco with an undermount sink, recessed-panel cabinets, white cabinets, beige walls and gray countertops
Inspiration for a transitional bathroom remodel in San Francisco with an undermount sink, recessed-panel cabinets, white cabinets, beige walls and gray countertops



 Joaquin Quilez Marin
Joaquin Quilez-Marin
Small elegant medium tone wood floor corner shower photo in San Francisco with a vessel sink, medium tone wood cabinets, marble countertops, a two-piece toilet and brown walls
Small elegant medium tone wood floor corner shower photo in San Francisco with a vessel sink, medium tone wood cabinets, marble countertops, a two-piece toilet and brown walls

 Bridget Curran Interiors & Design
Trendy light wood floor, beige floor and wood wall powder room photo in New York with an undermount sink and gray countertops

 Interiology Design Co.
The high gloss sink vanity and metallic foil wave wallpaper in gold and silver tones make this powder room feel fresh, with a modern touch. Polished nickel sconces, faucet, and hardware add a classic slant to this contemporary city condo.
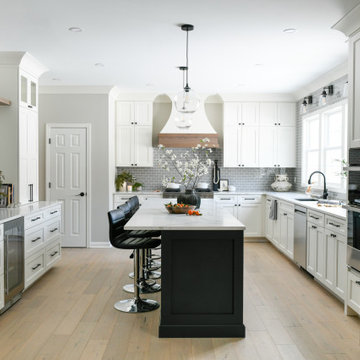
 McQueen Building Company
This incredible kitchen from the #McQueenRockRunRD Project captures the personal style of the home-owners as well as our design team in perfect harmony. Many separate areas of this space keep company entertained- with an island for seating, a beverage station, and a T.V. for guests to be entertained (or the cook to watch that YouTube tutorial of their "secret" recipe).

 Collective Design
Mountain style master gray tile gray floor freestanding bathtub photo in Denver with black cabinets, gray walls, a vessel sink, marble countertops, multicolored countertops and flat-panel cabinets

 Mackenzie Collier Interiors
James Stewart
Example of a small minimalist single-wall porcelain tile open concept kitchen design in Phoenix with flat-panel cabinets, dark wood cabinets, an island, quartz countertops, white backsplash, glass sheet backsplash, an undermount sink and stainless steel appliances
Example of a small minimalist single-wall porcelain tile open concept kitchen design in Phoenix with flat-panel cabinets, dark wood cabinets, an island, quartz countertops, white backsplash, glass sheet backsplash, an undermount sink and stainless steel appliances



 DesignARC
Jim Bartsch
Example of a tuscan bathroom design in Santa Barbara with an undermount sink, flat-panel cabinets, dark wood cabinets and white walls
Example of a tuscan bathroom design in Santa Barbara with an undermount sink, flat-panel cabinets, dark wood cabinets and white walls

 JMA (Jim Murphy and Associates)
Family room - mediterranean open concept dark wood floor family room idea in San Francisco with beige walls, a standard fireplace and a plaster fireplace

 The Home Concepts Group
Countertops: Cambria Quartz Torquay with Dakota undermount rectangle sink and Delta Vero single hole faucet.
Bathroom - transitional bathroom idea
Bathroom - transitional bathroom idea

 geoff sumich design
Ceiling-mounted water spigot supplies pedestal sink in powder room
Bathroom - contemporary bathroom idea in Orange County with a pedestal sink
Bathroom - contemporary bathroom idea in Orange County with a pedestal sink



 Robin Amorello, CKD CAPS - Atmoscaper Design
Robin Amorello, CKD CAPS
Example of a mid-sized classic master stone tile and white tile marble floor alcove bathtub design in Portland Maine with an undermount sink, beaded inset cabinets, white cabinets, marble countertops, a wall-mount toilet and gray walls
Example of a mid-sized classic master stone tile and white tile marble floor alcove bathtub design in Portland Maine with an undermount sink, beaded inset cabinets, white cabinets, marble countertops, a wall-mount toilet and gray walls


149