
Search results for "Rectangular sink" in Home Design Ideas

 Dannielle Albrecht Designs
Small beach style powder room photo in Los Angeles with shaker cabinets, gray cabinets, a two-piece toilet, an undermount sink, quartz countertops, beige walls and white countertops
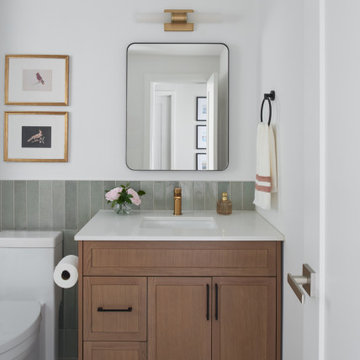
 ALC Interiors
Timeless materials such as soft green tiles, wood cabinetry, warm brass fixtures and black accents were combined with modern functionality to create a calm and spa -like retreat in this main bathroom renovation.

 Ellwood Interiors
Inspiration for a small transitional brown floor powder room remodel in Detroit with furniture-like cabinets, beige cabinets, beige walls, a vessel sink and beige countertops
Find the right local pro for your project

 Structure Home
Set upon an oversized and highly sought-after creekside lot in Brentwood, this two story home and full guest home exude a casual, contemporary farmhouse style and vibe. The main residence boasts 5 bedrooms and 5.5 bathrooms, each ensuite with thoughtful touches that accentuate the home’s overall classic finishes. The master retreat opens to a large balcony overlooking the yard accented by mature bamboo and palms. Other features of the main house include European white oak floors, recessed lighting, built in speaker system, attached 2-car garage and a laundry room with 2 sets of state-of-the-art Samsung washers and dryers. The bedroom suite on the first floor enjoys its own entrance, making it ideal for guests. The open concept kitchen features Calacatta marble countertops, Wolf appliances, wine storage, dual sinks and dishwashers and a walk-in butler’s pantry. The loggia is accessed via La Cantina bi-fold doors that fully open for year-round alfresco dining on the terrace, complete with an outdoor fireplace. The wonderfully imagined yard contains a sparkling pool and spa and a crisp green lawn and lovely deck and patio areas. Step down further to find the detached guest home, which was recognized with a Decade Honor Award by the Los Angeles Chapter of the AIA in 2006, and, in fact, was a frequent haunt of Frank Gehry who inspired its cubist design. The guest house has a bedroom and bathroom, living area, a newly updated kitchen and is surrounded by lush landscaping that maximizes its creekside setting, creating a truly serene oasis.

 Allen Construction
Photo By: Jim Bartsch
Inspiration for a mid-sized mediterranean medium tone wood floor and orange floor kitchen remodel in Santa Barbara with a farmhouse sink, white cabinets, wood countertops, paneled appliances, an island, shaker cabinets and multicolored backsplash
Inspiration for a mid-sized mediterranean medium tone wood floor and orange floor kitchen remodel in Santa Barbara with a farmhouse sink, white cabinets, wood countertops, paneled appliances, an island, shaker cabinets and multicolored backsplash

 Highline Partners, Ltd
Gibeon Photography
Example of a mountain style powder room design with a vessel sink and multicolored walls
Example of a mountain style powder room design with a vessel sink and multicolored walls

 Eastside Design & Build Inc.
Powder room - transitional white tile and marble tile marble floor and white floor powder room idea in New York with a two-piece toilet, white walls and a wall-mount sink

Sponsored
Westerville, OH

Custom Home Works
Franklin County's Award-Winning Design, Build and Remodeling Expert


 Coastal Signature Homes
Close-up view of the gorgeous granite vanity top and backsplash contrasted with the porcelain white rectangular undermount installed sink.
Alcove shower - mid-sized transitional master beige tile and porcelain tile porcelain tile alcove shower idea in Atlanta with shaker cabinets, gray cabinets, a one-piece toilet, gray walls, an undermount sink and granite countertops
Alcove shower - mid-sized transitional master beige tile and porcelain tile porcelain tile alcove shower idea in Atlanta with shaker cabinets, gray cabinets, a one-piece toilet, gray walls, an undermount sink and granite countertops

 Gathered
Powder room - coastal powder room idea with furniture-like cabinets, light wood cabinets, multicolored walls, an undermount sink and beige countertops

 Lowe's of York, Pa
Allen & Roth Vanity, Semi Vessel Sink
Example of a mountain style bathroom design in Philadelphia
Example of a mountain style bathroom design in Philadelphia

 Stephenson Design Collective
Miguel Edwards Photography
Mid-sized trendy master beige tile and stone tile porcelain tile freestanding bathtub photo in Seattle with an undermount sink, flat-panel cabinets, dark wood cabinets, beige walls and quartz countertops
Mid-sized trendy master beige tile and stone tile porcelain tile freestanding bathtub photo in Seattle with an undermount sink, flat-panel cabinets, dark wood cabinets, beige walls and quartz countertops

 Ameen Ayoub Design Studio
Bathroom - large contemporary 3/4 black tile gray floor and single-sink bathroom idea in Los Angeles with flat-panel cabinets, black cabinets, a trough sink, white countertops and a floating vanity



 Design Lifestyles, LLC
Michael Hunter
Inspiration for a small modern porcelain tile and gray floor powder room remodel in Dallas with recessed-panel cabinets, gray cabinets, a one-piece toilet, an undermount sink, marble countertops and multicolored walls
Inspiration for a small modern porcelain tile and gray floor powder room remodel in Dallas with recessed-panel cabinets, gray cabinets, a one-piece toilet, an undermount sink, marble countertops and multicolored walls

 Robinson Interior Design
This bright compact Laundry Room with generous counter space and plenty of storage offers a display shelf, under cabinet lighting and large pull out hamper.

 Spacecrafting / Architectural Photography
Builder: John Kraemer & Sons, Inc. - Architect: Charlie & Co. Design, Ltd. - Interior Design: Martha O’Hara Interiors - Photo: Spacecrafting Photography

 Katie Martinez Design
Aubrie Pick
Bathroom - transitional dark wood floor bathroom idea in New York with an undermount sink, recessed-panel cabinets, white cabinets and white walls
Bathroom - transitional dark wood floor bathroom idea in New York with an undermount sink, recessed-panel cabinets, white cabinets and white walls



 Essence Design Studio
Country u-shaped gray floor eat-in kitchen photo in Cincinnati with a farmhouse sink, recessed-panel cabinets, white cabinets, soapstone countertops, white backsplash, subway tile backsplash and stainless steel appliances

 Earl Weaver Contractors LLC
Inspiration for a large transitional master beige tile and marble tile ceramic tile and beige floor drop-in bathtub remodel in Philadelphia with recessed-panel cabinets, dark wood cabinets, beige walls, marble countertops, a hinged shower door and a vessel sink

 Orion Ruckle
rancho photos
Inspiration for a timeless laundry room remodel in San Diego with an undermount sink, orange walls, a side-by-side washer/dryer and gray countertops
Inspiration for a timeless laundry room remodel in San Diego with an undermount sink, orange walls, a side-by-side washer/dryer and gray countertops
117