
Search results for "Rectangular sink" in Home Design Ideas

 Ehrlich Yanai Rhee Chaney Architects
View of master bath.
(Photography by: Matthew Millman)
Minimalist gray floor freestanding bathtub photo in San Francisco with flat-panel cabinets, white cabinets, a vessel sink and white countertops
Minimalist gray floor freestanding bathtub photo in San Francisco with flat-panel cabinets, white cabinets, a vessel sink and white countertops

 Huseby Homes
Mid-sized elegant l-shaped medium tone wood floor and brown floor open concept kitchen photo in Nashville with an undermount sink, raised-panel cabinets, white cabinets, white backsplash, porcelain backsplash, stainless steel appliances and an island


Find the right local pro for your project

 IS Architecture
The kitchen, breakfast room and family room are all open to one another. The kitchen has a large twelve foot island topped with Calacatta marble and features a roll-out kneading table, and room to seat the whole family. The sunlight breakfast room opens onto the patio which has a built-in barbeque, and both bar top seating and a built in bench for outdoor dining. The large family room features a cozy fireplace, TV media, and a large built-in bookcase. The adjoining craft room is separated by a set of pocket french doors; where the kids can be visible from the family room as they do their homework.

 Cherry Ridge Construction
Mountain style master brown tile and stone tile freestanding bathtub photo in Omaha with shaker cabinets, medium tone wood cabinets and soapstone countertops

 Hampden Design & Construction
Shelly Harrison Photography
Powder room - contemporary powder room idea in Boston with a vessel sink and beige walls
Powder room - contemporary powder room idea in Boston with a vessel sink and beige walls

 Creative Surfaces Countertops
Caesarstone Clamshell Quartz top with square white undermount vanity sink.
Bathroom - contemporary bathroom idea in Wichita
Bathroom - contemporary bathroom idea in Wichita

Sponsored
Plain City, OH

Kuhns Contracting, Inc.
Central Ohio's Trusted Home Remodeler Specializing in Kitchens & Baths


 MossCreek
The DIY Channel show "Raising House" recently featured this MossCreek custom designed home. This MossCreek designed home is the Beauthaway and can be found in our ready to purchase home plans. At 3,268 square feet, the house is a Rustic American style that blends a variety of regional architectural elements that can be found throughout the Appalachians from Maine to Georgia.

 DesignARC
Jim Bartsch
Tuscan beige tile alcove shower photo in Santa Barbara with an integrated sink, flat-panel cabinets, black cabinets and white walls
Tuscan beige tile alcove shower photo in Santa Barbara with an integrated sink, flat-panel cabinets, black cabinets and white walls

 Ponce Design Build
Ponce Design-Build
Atlanta, GA 30338
Mid-sized minimalist beige floor bathroom photo in Atlanta with flat-panel cabinets, white cabinets, white walls and a vessel sink
Mid-sized minimalist beige floor bathroom photo in Atlanta with flat-panel cabinets, white cabinets, white walls and a vessel sink


 Jeri Koegel Photography
Inspiration for a large contemporary 3/4 beige tile and porcelain tile porcelain tile, multicolored floor and double-sink bathroom remodel in Orange County with flat-panel cabinets, medium tone wood cabinets, beige walls, a drop-in sink, gray countertops, a niche and a built-in vanity

Sponsored
Plain City, OH

The Creative Kitchen Company
Columbus Area Kitchen Remodeling and Refacing Professional

Farmhouse l-shaped light wood floor and beige floor kitchen photo in Seattle with a farmhouse sink, flat-panel cabinets, white backsplash, stainless steel appliances, an island, white countertops and blue cabinets

 MATA Architects
Bathroom - mid-sized contemporary 3/4 porcelain tile and black floor bathroom idea in London with a wall-mount toilet, beige walls, an integrated sink and white countertops

 Audino Construction, Inc.
Tommy Kile Photography
Example of a classic mosaic tile floor bathroom design in Austin with an undermount sink and gray walls
Example of a classic mosaic tile floor bathroom design in Austin with an undermount sink and gray walls

 Fabcab
Location: Port Townsend, Washington.
Photography by Dale Lang
Walk-in shower - mid-sized contemporary master white tile and subway tile ceramic tile walk-in shower idea in Seattle with flat-panel cabinets, medium tone wood cabinets, a two-piece toilet, white walls, an undermount sink and soapstone countertops
Walk-in shower - mid-sized contemporary master white tile and subway tile ceramic tile walk-in shower idea in Seattle with flat-panel cabinets, medium tone wood cabinets, a two-piece toilet, white walls, an undermount sink and soapstone countertops

Sponsored
Plain City, OH
The Creative Kitchen Company
Columbus Area Kitchen Remodeling and Refacing Professional
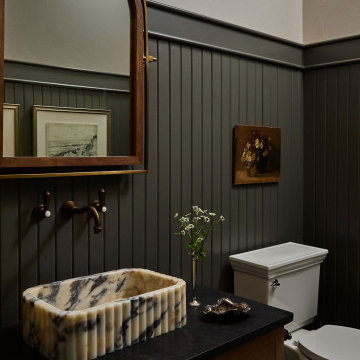
 Kelsey Leigh Design Co.
Powder room - country mosaic tile floor, multicolored floor and wainscoting powder room idea in Oklahoma City with recessed-panel cabinets, medium tone wood cabinets, white walls, a vessel sink and black countertops

 Bill Cook Luxury Homes
Transitional multicolored tile alcove shower photo in Orlando with a vessel sink, shaker cabinets, white cabinets, a two-piece toilet, beige walls and brown countertops

 Home Photo Architectural Photography
Greg Agee / Home Photo
Elegant powder room photo in Miami with a drop-in sink, furniture-like cabinets, medium tone wood cabinets and multicolored walls
Elegant powder room photo in Miami with a drop-in sink, furniture-like cabinets, medium tone wood cabinets and multicolored walls
118