
Search results for "Rectangular sink" in Home Design Ideas
 Shadow Creek Homes
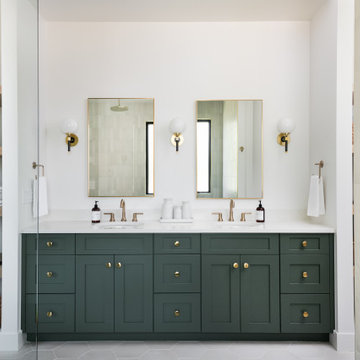
Inspiration for a large transitional master white tile and ceramic tile porcelain tile, white floor and double-sink open shower remodel in Denver with shaker cabinets, green cabinets, white walls, an undermount sink, quartz countertops, white countertops and a built-in vanity

 User
Mid-sized minimalist master light wood floor wet room photo in Austin with flat-panel cabinets, white cabinets, white walls and an undermount sink

 Arlene Williams
Small beach style master multicolored tile and stone tile ceramic tile, white floor and double-sink corner shower photo in Charleston with flat-panel cabinets, gray cabinets, white walls, an undermount sink, solid surface countertops, a hinged shower door, white countertops and a built-in vanity
Find the right local pro for your project

 Celaya | Soloway Interiors
Inspiration for a large contemporary 3/4 beige tile beige floor bathroom remodel in Phoenix with flat-panel cabinets, light wood cabinets, white walls, a drop-in sink, gray countertops and a floating vanity


 TERLECKI HOMES
Example of a trendy white tile drop-in bathtub design in Toronto with flat-panel cabinets, dark wood cabinets, gray walls and a vessel sink

 Tranquility Custom Homes
Beautiful Master bath with rectangular undermount sinks, engineered quartz/Italian Marble counter. Photo by Tranquility Homes.
Alcove bathtub - mid-sized transitional master beige tile and ceramic tile alcove bathtub idea in Oklahoma City with an undermount sink, raised-panel cabinets, dark wood cabinets, quartz countertops and beige walls
Alcove bathtub - mid-sized transitional master beige tile and ceramic tile alcove bathtub idea in Oklahoma City with an undermount sink, raised-panel cabinets, dark wood cabinets, quartz countertops and beige walls

Sponsored
Sunbury, OH

J.Holderby - Renovations
Franklin County's Leading General Contractors - 2X Best of Houzz!
 User
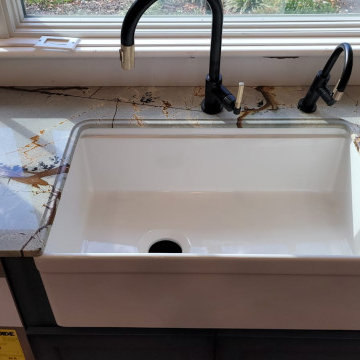
Amazing 3/4" Roma Blue quartzite countertops custom fabricated in cooperation with Casa Santi Interior Design!
Bold & beautiful, Roma Blue quartzite combines brown tones of the floor and dark blue shade of the cabinets to create a stunning contemporary twist on a traditional farmhouse kitchen remodel.
At First Class Granite, we offer free layout appointments for all our clients to make sure they are satisfied with the final product. Contact us at 973-575-0006 for a quote for your next countertop project!

 White Space Design San Francisco
Conroy Tanzer
Eat-in kitchen - mid-sized transitional u-shaped dark wood floor and black floor eat-in kitchen idea in San Francisco with a farmhouse sink, shaker cabinets, gray cabinets, quartz countertops, white backsplash, marble backsplash, stainless steel appliances and an island
Eat-in kitchen - mid-sized transitional u-shaped dark wood floor and black floor eat-in kitchen idea in San Francisco with a farmhouse sink, shaker cabinets, gray cabinets, quartz countertops, white backsplash, marble backsplash, stainless steel appliances and an island


 Richard Luke Architects P.C.
Freestanding bathtub - freestanding bathtub idea in Las Vegas with a drop-in sink, shaker cabinets, dark wood cabinets and yellow walls

 Coastal Signature Homes
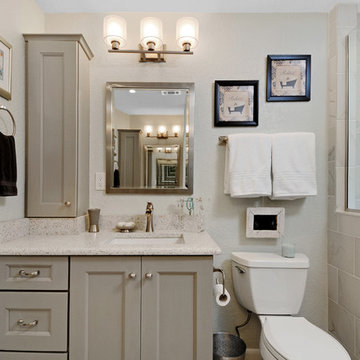
Close-up of the guest bathroom sink with this beautiful gray and white granite countertop and backsplash. Good contrast to the gray walls and the white rectangular sink.

 Wentworth Builders
Inspiration for a coastal l-shaped light wood floor open concept kitchen remodel with a farmhouse sink, flat-panel cabinets, white cabinets, stainless steel appliances, white walls and an island

Sponsored
Fredericksburg, OH

High Point Cabinets
Columbus' Experienced Custom Cabinet Builder | 4x Best of Houzz Winner
 AOFOTOS.com
 © 2016 Houzz
Designer: Brooke Eversoll, Bee Studios Design Build Group
Contractor: Norm Walters Construction

 Robinwood Kitchens
Mid-sized transitional galley ceramic tile and gray floor open concept kitchen photo in New York with an undermount sink, shaker cabinets, medium tone wood cabinets, quartz countertops, white backsplash, ceramic backsplash, stainless steel appliances, an island and white countertops
 Coastal Signature Homes
Another view of the vanity for the master bath, with the furniture style cabinet, granite counter top and rectangular under mount sink. Love the mirror - nice addition to this space.
 c|s DESIGN STUDIO LLC
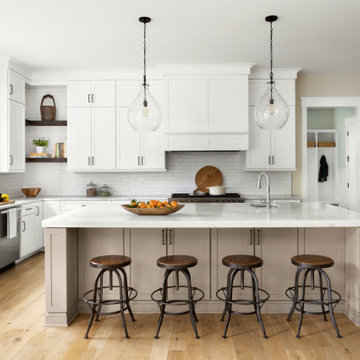
Inspiration for a transitional light wood floor kitchen remodel in DC Metro with a farmhouse sink, shaker cabinets, white cabinets, quartz countertops, white backsplash, ceramic backsplash, stainless steel appliances, an island and white countertops

Sponsored
Plain City, OH

Kuhns Contracting, Inc.
Central Ohio's Trusted Home Remodeler Specializing in Kitchens & Baths

 Little Star Renovations
Inspiration for a cottage u-shaped light wood floor and beige floor kitchen remodel in Vancouver with a farmhouse sink, shaker cabinets, blue cabinets, white backsplash, subway tile backsplash, stainless steel appliances and no island

 Marshall Contracting Inc.
Example of a small trendy white tile and subway tile slate floor and gray floor powder room design in New York with multicolored walls, a vessel sink, granite countertops and gray countertops

 Godsey Supply Company
Example of a large classic master white tile and ceramic tile ceramic tile and white floor alcove shower design in Nashville with beaded inset cabinets, dark wood cabinets, blue walls, a vessel sink, quartz countertops and a hinged shower door
148