
Search results for "Rectangular sink" in Home Design Ideas

 Sustainable Sedona
Custom integrated CeasarStone sink.
Sustainable Sedona Bathroom Remodel. Photos by Sustainable Sedona
Inspiration for a contemporary beige tile and ceramic tile porcelain tile bathroom remodel in Portland with quartz countertops, flat-panel cabinets, medium tone wood cabinets, a wall-mount toilet, white walls and an integrated sink
Inspiration for a contemporary beige tile and ceramic tile porcelain tile bathroom remodel in Portland with quartz countertops, flat-panel cabinets, medium tone wood cabinets, a wall-mount toilet, white walls and an integrated sink

 Danconia Interiors
Large trendy master multicolored tile and stone tile medium tone wood floor doorless shower photo in New York with a wall-mount sink, granite countertops and white walls

 Chi Renovation & Design
A bathroom updated to a chic modern style, incorporating neutral colors and classic silhouettes, feature a special-ordered white Wyndham vanity with a fitted wall mounted mirror and a tiled wall nook, formally a medicine cabinet.
Project designed by Skokie renovation firm, Chi Renovation & Design. They serve the Chicagoland area, and it's surrounding suburbs, with an emphasis on the North Side and North Shore. You'll find their work from the Loop through Lincoln Park, Skokie, Evanston, Wilmette, and all of the way up to Lake Forest.
For more about Chi Renovation & Design, click here: https://www.chirenovation.com/
To learn more about this project, click here: https://www.chirenovation.com/galleries/bathrooms/
Find the right local pro for your project


 User
Mid-sized trendy single-wall dark wood floor open concept kitchen photo with flat-panel cabinets, stainless steel appliances, an island, a double-bowl sink, medium tone wood cabinets, quartzite countertops, white backsplash and stone slab backsplash

 Beechwood Homes
Inspiration for a transitional 3/4 gray tile gray floor alcove shower remodel in New York with shaker cabinets, gray cabinets, a two-piece toilet, beige walls, an undermount sink, a hinged shower door and white countertops



 Broadshield Custom Homes and Contractors
Mid-sized mountain style u-shaped concrete floor and brown floor open concept kitchen photo in Austin with a farmhouse sink, recessed-panel cabinets, medium tone wood cabinets, granite countertops, gray backsplash, ceramic backsplash, stainless steel appliances and a peninsula

 Natalie Bachli Interior Design
Kat Alves Photography
Example of a large classic master beige tile and stone tile marble floor bathroom design in Sacramento with dark wood cabinets, an undermount tub, beige walls, an undermount sink, marble countertops and raised-panel cabinets
Example of a large classic master beige tile and stone tile marble floor bathroom design in Sacramento with dark wood cabinets, an undermount tub, beige walls, an undermount sink, marble countertops and raised-panel cabinets

 Antony Architectural Stone
Detailed front-view of the single-bowl sink with eased edges in Giallo Ornamentale Granite. In the back you can observe the nice window sill in the same color and the backsplash

 MLM Custom Homes & Renovations
Alcove bathtub - small traditional master white tile and metal tile marble floor and white floor alcove bathtub idea in New Orleans with shaker cabinets, gray cabinets, white walls, an undermount sink, marble countertops and white countertops
 J. Stephens Interiors
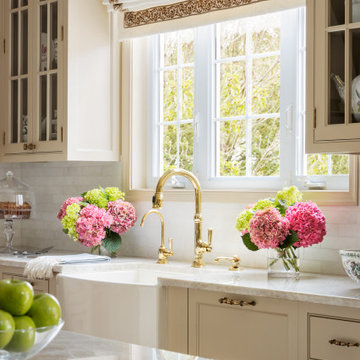
Hamptons-Inspired Kitchen
One cannot help but feel a distinct sense of serenity and timeless beauty when entering this Hamptons-style kitchen. Bathed in natural light and shimmering with inspired accents and details, this complete kitchen transformation is at once elegant and inviting. Plans and elevations were conceived to create balance and function without sacrificing harmony and visual intrigue.
A metal custom hood, with an eye-catching brass band and impeccably balanced cabinets on either side, provides a strong focal point for the kitchen, which can be viewed from the adjacent living room. Brass faucets, hardware and light fixtures complement and draw further attention to this anchoring element. A wall of glass cabinetry enhances the existing windows and pleasantly expands the sense of openness in the space.
Taj Mahal quartzite blends gracefully with the cabinet finishes. Cream-tone, herringbone tiles are custom-cut into different patterns to create a sense of visual movement as the eyes move across the room. An elegant, marble-top island paired with sumptuous, leather-covered stools, not only offers extra counterspace, but also an ideal gathering place for loved ones to enjoy.
This unforgettable kitchen gem shines even brighter with the addition of glass cabinets, designed to display the client’s collection of Portmeirion china. Careful consideration was given to the selection of stone for the countertops, as well as the color of paint for the cabinets, to highlight this inspiring collection.
Breakfast room
A thoughtfully blended mix of furniture styles introduces a splash of European charm to this Hamptons-style kitchen, with French, cane-back chairs providing a sense of airy elegance and delight.
A performance velvet adorns the banquette, which is piled high with lush cushions for optimal comfort while lounging in the room. Another layer of texture is achieved with a wool area rug that defines and accentuates this gorgeous breakfast nook with sprawling views of the outdoors.
Finishing features include drapery fabric and Brunschwig and Fils Bird and Thistle paper, whose natural, botanic pattern combines with the beautiful vistas of the backyard to inspire a sense of being in a botanical, outdoor wonderland.

 Kolin Group
Inspiration for a transitional master gray tile gray floor alcove shower remodel in Chicago with shaker cabinets, blue cabinets, an undermount sink, a hinged shower door and white countertops




 Malgosia Migdal, ASID, CID
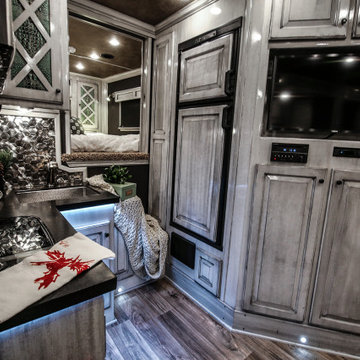
Example of a trendy l-shaped eat-in kitchen design in Los Angeles with an undermount sink, flat-panel cabinets, white cabinets and black backsplash

 Brandon Architects, Inc.
Example of a beach style powder room design in Orange County with furniture-like cabinets, light wood cabinets, gray walls, a vessel sink and white countertops

 41 West
 Coastal Retreat Series reveals creative, fresh ideas, for a new look to define the casual beach lifestyle of Naples.
More than a dozen custom variations and sizes are available to be built on your lot. From this spacious 3,000 square foot, 3 bedroom model, to larger 4 and 5 bedroom versions ranging from 3,500 - 10,000 square feet, including guest house options.

Sponsored
Fredericksburg, OH

High Point Cabinets
Columbus' Experienced Custom Cabinet Builder | 4x Best of Houzz Winner

 Arley Wholesale, Inc.
Arley Wholesale
Trendy master beige tile freestanding bathtub photo with a drop-in sink, flat-panel cabinets and dark wood cabinets
Trendy master beige tile freestanding bathtub photo with a drop-in sink, flat-panel cabinets and dark wood cabinets

 Lot C Architecture
Grand Master Bath
Freestanding bathtub - rustic freestanding bathtub idea in Sacramento with a vessel sink, dark wood cabinets, beige walls and gray countertops
Freestanding bathtub - rustic freestanding bathtub idea in Sacramento with a vessel sink, dark wood cabinets, beige walls and gray countertops

 Traci Connell Interiors
This drop dead gorgeous kitchen encompasses custom white cabinetry, quartz and marble countertops, and a custom designed backsplash inset at the stove top. In the center of the large kitchen is an oversized island that houses 3 counter stools for conversation time while cooking.
145