
Search results for "Rectangular sink" in Home Design Ideas

 McQuay Architects
Freestanding bathtub - large contemporary master double-sink freestanding bathtub idea in Salt Lake City with flat-panel cabinets, white cabinets, white walls, an undermount sink, gray countertops and a floating vanity

 NB Design Group, Inc
Inspiration for a large contemporary master beige floor and double-sink bathroom remodel in Seattle with flat-panel cabinets, brown cabinets, white walls, an undermount sink, brown countertops and a built-in vanity

 Spratley & Partners
A robust, modern, riverside home with minimalist detailing that blends seamlessly into the surroundings. The home is used as a year-round weekend retreat for a family with children and as such they wanted it to be private and offer a sense of escape and freedom. The clients wanted it to be a low maintenance, energy efficient home making use of natural materials.
Clad with innovative treated timber, the house nestles harmoniously into its rural, riverside setting; making the most of its context, orientation and views while minimising any impact on the surrounding area. Two opposing blocks, forming a 'T' shape in plan, taper up in height towards the river to the east and fields to the south and define the internal spaces. The open-plan living, kitchen and dining areas benefit from fully-glazed sliding doors set in a deep reveal to the south which maximises light and provides shelter above. Large windows look out over the river and a raised, cantilevered deck wraps around the east and south elevations, creating an extension to the internal space that bleeds out into the landscape beyond.
Find the right local pro for your project

 Adapt Interior Design
Engage Photo and Video
Inspiration for a mid-sized transitional master gray tile and porcelain tile porcelain tile alcove shower remodel in Portland with an undermount sink, shaker cabinets, white cabinets, quartz countertops and gray walls
Inspiration for a mid-sized transitional master gray tile and porcelain tile porcelain tile alcove shower remodel in Portland with an undermount sink, shaker cabinets, white cabinets, quartz countertops and gray walls


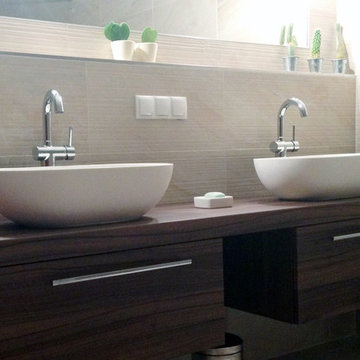
 Badeloft
 USA LLC
Home design - small modern master home design idea in San Francisco with a vessel sink
Home design - small modern master home design idea in San Francisco with a vessel sink



Sponsored
Sunbury, OH

J.Holderby - Renovations
Franklin County's Leading General Contractors - 2X Best of Houzz!

Bathroom - contemporary dark wood floor and brown floor bathroom idea with white walls and a vessel sink

 Michael J. Nadeau Carpentry LLC
Recently Completed bathroom renovation in Wethersfield, CT. Featuring hand made custom vanity & mirror, white wavy & flat subway tile walls/shower, metallic floor tiles, Cambria "Whitney" counertop / wall niche shelves and a beautiful Kohler "Caravan Collection" vessel sink

Example of a small minimalist master gray tile ceramic tile tub/shower combo design in Chicago with an undermount sink, dark wood cabinets and gray walls

 Apartment 46 for the Home
Photo: Open Homes Photography
Example of a mid-sized trendy master gray tile and porcelain tile porcelain tile drop-in bathtub design in San Francisco with a vessel sink, furniture-like cabinets, medium tone wood cabinets, quartz countertops, a two-piece toilet and white walls
Example of a mid-sized trendy master gray tile and porcelain tile porcelain tile drop-in bathtub design in San Francisco with a vessel sink, furniture-like cabinets, medium tone wood cabinets, quartz countertops, a two-piece toilet and white walls

 Annie Hall Interiors
Michael Lee
Inspiration for a mid-sized contemporary alcove shower remodel in Boston with a two-piece toilet, white walls and a pedestal sink
Inspiration for a mid-sized contemporary alcove shower remodel in Boston with a two-piece toilet, white walls and a pedestal sink

 Ethan Allen Design Center- Auburn Hills
Ethan Allen-Auburn Hills
Beach style bathroom photo in Detroit
Beach style bathroom photo in Detroit

Sponsored
Fredericksburg, OH

High Point Cabinets
Columbus' Experienced Custom Cabinet Builder | 4x Best of Houzz Winner

 Sugarbridge Kitchen & Bath Design, LLC
Letitia Clark
Inspiration for a large transitional master white tile freestanding bathtub remodel in Philadelphia with shaker cabinets, gray cabinets, marble countertops, a one-piece toilet and gray walls
Inspiration for a large transitional master white tile freestanding bathtub remodel in Philadelphia with shaker cabinets, gray cabinets, marble countertops, a one-piece toilet and gray walls

 JL Interior Design, LLC
Example of a mid-sized transitional gray floor powder room design in San Francisco with flat-panel cabinets, dark wood cabinets, a two-piece toilet, gray walls, an undermount sink, white countertops and a built-in vanity

 Oregon Tile & Marble
Measuring 118” x 59” x 6mm, Calacatta ThinSlab Porcelain marble-look slabs are ideal for residential and commercial installations – kitchen counters, vanity tops, shower surrounds and floor & wall applications. Unlike natural marble, ThinSlab Porcelain does not require sealing and will retain its polished or honed finish under all types of high-use conditions.

 Cypress Homes, Inc.
Inspiration for a mid-sized craftsman medium tone wood floor powder room remodel with an undermount sink, white cabinets, granite countertops, gray walls and recessed-panel cabinets

Sponsored
Columbus, OH

Hope Restoration & General Contracting
Columbus Design-Build, Kitchen & Bath Remodeling, Historic Renovations


 dRemodeling Design-Build
The Dura Supreme gray double vanity anchors this space with a bold yet soft painted gray color.
Inspiration for a mid-sized transitional master gray tile and ceramic tile ceramic tile alcove shower remodel in Philadelphia with an undermount sink, shaker cabinets, gray cabinets, marble countertops, a two-piece toilet and white walls
Inspiration for a mid-sized transitional master gray tile and ceramic tile ceramic tile alcove shower remodel in Philadelphia with an undermount sink, shaker cabinets, gray cabinets, marble countertops, a two-piece toilet and white walls

 Allen Construction
The original house was demolished to make way for a two-story house on the sloping lot, with an accessory dwelling unit below. The upper level of the house, at street level, has three bedrooms, a kitchen and living room. The “great room” opens onto an ocean-view deck through two large pocket doors. The master bedroom can look through the living room to the same view. The owners, acting as their own interior designers, incorporated lots of color with wallpaper accent walls in each bedroom, and brilliant tiles in the bathrooms, kitchen, and at the fireplace tiles in the bathrooms, kitchen, and at the fireplace.
Architect: Thompson Naylor Architects
Photographs: Jim Bartsch Photographer
161