
Search results for "Rectangular sink" in Home Design Ideas

 Pine Street Carpenters & The Kitchen Studio
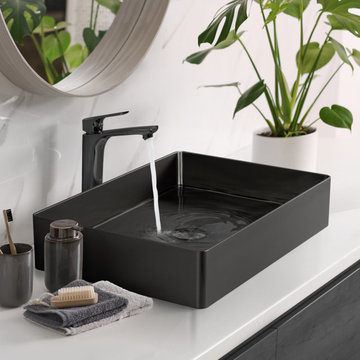
Bathroom - transitional blue floor and double-sink bathroom idea in Philadelphia with white walls, an undermount sink and white countertops


 Smike Wallen
Alcove bathtub - transitional beige tile alcove bathtub idea in Los Angeles with an undermount sink, raised-panel cabinets and dark wood cabinets
Find the right local pro for your project




 International Custom Designs
Designed by Fumiko Faiman,
Photo by Jeri Koegel
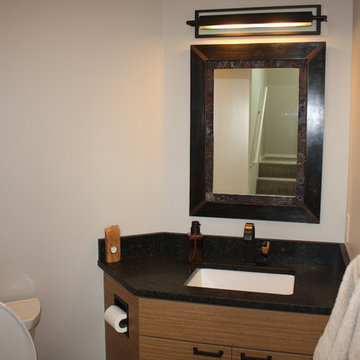
Inspiration for a contemporary master porcelain tile drop-in bathtub remodel in Orange County with shaker cabinets, dark wood cabinets, quartz countertops and gray walls
Inspiration for a contemporary master porcelain tile drop-in bathtub remodel in Orange County with shaker cabinets, dark wood cabinets, quartz countertops and gray walls


Sponsored
Fredericksburg, OH

High Point Cabinets
Columbus' Experienced Custom Cabinet Builder | 4x Best of Houzz Winner
 Coddington Design
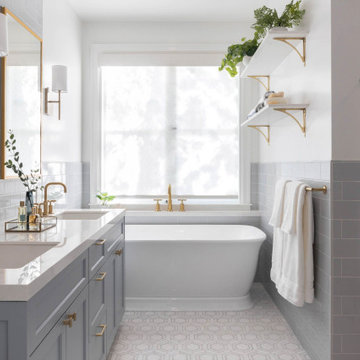
Inspiration for a large transitional master gray tile and glass tile ceramic tile, white floor, double-sink and wainscoting freestanding bathtub remodel in San Francisco with flat-panel cabinets, blue cabinets, white walls, an undermount sink, marble countertops, a hinged shower door, white countertops and a built-in vanity

 MasterBrand Cabinets
Utility room - large traditional l-shaped medium tone wood floor utility room idea with glass-front cabinets, white cabinets, a side-by-side washer/dryer and gray walls

 Norseman Construction & Development Ltd.
Freestanding bathtub - large contemporary master gray tile and porcelain tile porcelain tile freestanding bathtub idea in Toronto with flat-panel cabinets, gray cabinets, a one-piece toilet, gray walls, an undermount sink, quartz countertops and a hinged shower door

 Atlas Granite Inc
Inspiration for a mid-sized craftsman 3/4 bathroom remodel in Edmonton with dark wood cabinets, a two-piece toilet, brown walls, a vessel sink and granite countertops

 Alloy Architecture & Construction
The clients approached us with an addition that was failing structurally and a 1950’s era kitchen that was in serious need of updating. Alloy created a new addition to accommodate a larger bathroom, a laundry room and a small mudroom. The addition also includes a portico that opens to the clients wonderful gardens in the back.
The kitchen was also opened up to the dining room creating more light and natural flow throughout the house. Our client, a landscape architect, wanted a view from the kitchen that looks into the gardens at the back of the house.
The bathroom has exposed joists and clerestory windows bathing the whole room in natural light while allowing for privacy. The same tile was used throughout but in multiple scales creating interesting textures while maintaining a cohesive palette and a serene ambiance.
Andrea Hubbel Photography

 Jagoe Homes Inc.
Jagoe Homes, Inc. Project: Windham Hill, Little Rock Craftsman Home. Location: Evansville, Indiana. Elevation: Craftsman-C2, Site Number: WH 174.
Inspiration for a small transitional powder room remodel with furniture-like cabinets, white cabinets, gray walls and an undermount sink
Inspiration for a small transitional powder room remodel with furniture-like cabinets, white cabinets, gray walls and an undermount sink

Sponsored
Westerville, OH

Custom Home Works
Franklin County's Award-Winning Design, Build and Remodeling Expert

 Boston Appliance Company
Enclosed kitchen - traditional l-shaped light wood floor enclosed kitchen idea in Boston with stainless steel appliances, an undermount sink, shaker cabinets, white cabinets, gray backsplash and an island

 Modoo Modoo interior design
The green onyx powder room has Lalique butterfly faucets.
Powder room - mid-sized traditional powder room idea in Los Angeles
Powder room - mid-sized traditional powder room idea in Los Angeles

 Denise Quade Design
A traditional bathroom faucet was selected for this master bathroom. Cambria quartz countertops in Brittanicca with rectangular undermount sinks update this classic feel.

 MG Construction & Decks
Example of a large transitional 3/4 gray floor and double-sink bathroom design in Los Angeles with shaker cabinets, white cabinets, a two-piece toilet, white walls, an undermount sink, gray countertops and a built-in vanity



 Broadway Kitchens & Baths
Small trendy master gray tile and subway tile porcelain tile tub/shower combo photo in New York with an undermount sink, flat-panel cabinets, white cabinets, quartz countertops, an undermount tub, a two-piece toilet and gray walls

 Lori Fleet Interiors, LLC
Example of a mid-sized cottage master porcelain tile and white floor freestanding bathtub design in Oklahoma City with shaker cabinets, medium tone wood cabinets, a vessel sink and quartz countertops

 Badeloft
 USA LLC
Bathroom - small modern master bathroom idea in San Francisco with a vessel sink
Bathroom - small modern master bathroom idea in San Francisco with a vessel sink
158