
Search results for "Rectangular sink" in Home Design Ideas

 Moss Yaw Design studio
custom shower at bright and white secondary bafheoom
Doorless shower - mid-sized transitional 3/4 gray tile and ceramic tile porcelain tile, white floor and single-sink doorless shower idea in Orange County with flat-panel cabinets, gray cabinets, a one-piece toilet, white walls, an undermount sink, quartz countertops, white countertops, a niche and a floating vanity
Doorless shower - mid-sized transitional 3/4 gray tile and ceramic tile porcelain tile, white floor and single-sink doorless shower idea in Orange County with flat-panel cabinets, gray cabinets, a one-piece toilet, white walls, an undermount sink, quartz countertops, white countertops, a niche and a floating vanity

 CRS Marble & Granite
Costa Esmeralda aka Del Mare bathroom vanity top.
Fabricated and Installed by Set In Stone of the Sandhills
http://www.setinstonestore.com/welcome

 Carolyn Munro Design + Build
Gordon King
Inspiration for a mid-sized mediterranean 3/4 gray tile, white tile and stone slab painted wood floor drop-in bathtub remodel in Toronto with flat-panel cabinets, white cabinets, a one-piece toilet, blue walls, a drop-in sink and granite countertops
Inspiration for a mid-sized mediterranean 3/4 gray tile, white tile and stone slab painted wood floor drop-in bathtub remodel in Toronto with flat-panel cabinets, white cabinets, a one-piece toilet, blue walls, a drop-in sink and granite countertops
Find the right local pro for your project

 User
Double shower shelves!
Inspiration for a mid-sized rustic master multicolored tile and porcelain tile porcelain tile and multicolored floor freestanding bathtub remodel with a vessel sink, shaker cabinets, quartz countertops, gray walls, dark wood cabinets and a one-piece toilet
Inspiration for a mid-sized rustic master multicolored tile and porcelain tile porcelain tile and multicolored floor freestanding bathtub remodel with a vessel sink, shaker cabinets, quartz countertops, gray walls, dark wood cabinets and a one-piece toilet
 MAK Design + Build Inc.
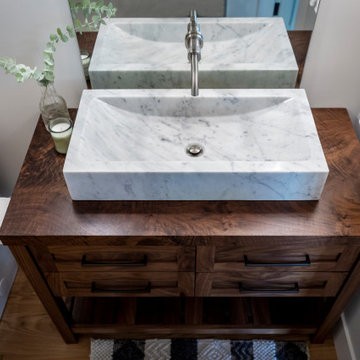
Example of a mid-sized classic dark wood floor and brown floor powder room design in Sacramento with shaker cabinets, brown cabinets, a two-piece toilet, gray walls, a vessel sink, wood countertops, brown countertops and a freestanding vanity
 Carolyn Munro Design + Build
Gordon King
Drop-in bathtub - mid-sized mediterranean 3/4 gray tile, white tile and stone slab painted wood floor drop-in bathtub idea in Toronto with flat-panel cabinets, white cabinets, a one-piece toilet, blue walls, a drop-in sink and granite countertops
Drop-in bathtub - mid-sized mediterranean 3/4 gray tile, white tile and stone slab painted wood floor drop-in bathtub idea in Toronto with flat-panel cabinets, white cabinets, a one-piece toilet, blue walls, a drop-in sink and granite countertops

 ArkaTex Renovation-Concepts Co.
The colors and design of this undermount bathroom sink tie together the granite countertop, oil rubbed bronze fixtures, and travertine tile backsplash.



 Anna Jacoby Interiors
Ian Coleman
Mid-sized trendy master gray tile and porcelain tile porcelain tile drop-in bathtub photo in San Francisco with an undermount sink, recessed-panel cabinets, white cabinets, quartz countertops and green walls
Mid-sized trendy master gray tile and porcelain tile porcelain tile drop-in bathtub photo in San Francisco with an undermount sink, recessed-panel cabinets, white cabinets, quartz countertops and green walls

 Semmes & Co. Builders, Inc
Semmes & Co Builders, Inc
Example of a mountain style bathroom design in San Luis Obispo
Example of a mountain style bathroom design in San Luis Obispo
 User
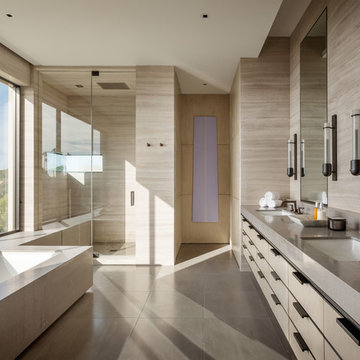
A sculptural statement in its own right, this concrete-and-glass “Gallery House” was designed to showcase the owners’ art collection as well as the natural landscape. The architecture is truly one with its site: To the east, a sheltering wall echoes the curve of a crowded cul-de-sac, while to the west, the design follows the sweeping contours of the cliff—ensuring privacy while maximizing views. The architectural details demanded flawless construction: Windows and doors stretch floor-to-ceiling, and minimalist reveals define the walls, which “float” between perfect shadow lines in the long T-shape foyer. Ideal for entertaining, the layout fosters seamless indoor-outdoor living. Amenities include four pocketing glass walls, a lanai with heated floor, and a partially cantilevered multi-level terrace. The front courtyard sequesters a frameless glass entry. From here, sight lines stretch through the house to an infinity pool that hovers between sky and sea.

 Sheryl Jensen
Example of a transitional 3/4 beige tile and subway tile mosaic tile floor and beige floor alcove bathtub design in Los Angeles with shaker cabinets, black cabinets, white walls, an undermount sink, a hinged shower door and beige countertops
 Wyland Interior Design Center
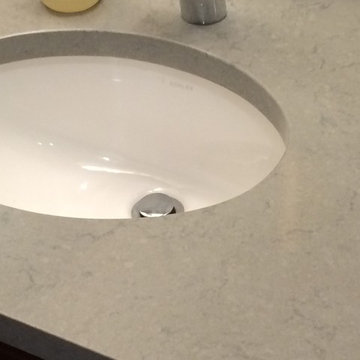
The Quartz counter top and wall cap is made from Silestone's Cygnus
Inspiration for a small contemporary master gray tile and porcelain tile vinyl floor home design remodel in Seattle with flat-panel cabinets, dark wood cabinets, a one-piece toilet, gray walls, an undermount sink and quartz countertops
Inspiration for a small contemporary master gray tile and porcelain tile vinyl floor home design remodel in Seattle with flat-panel cabinets, dark wood cabinets, a one-piece toilet, gray walls, an undermount sink and quartz countertops

 Hermitage Kitchen Gallery LLC
Designed by Terri Sears Photography by Melissa M. Mills Contractor Bill Montgomery
Mid-sized transitional 3/4 white tile and subway tile porcelain tile and gray floor corner shower photo in Nashville with shaker cabinets, white cabinets, a two-piece toilet, gray walls, an undermount sink, quartz countertops, a hinged shower door and multicolored countertops
Mid-sized transitional 3/4 white tile and subway tile porcelain tile and gray floor corner shower photo in Nashville with shaker cabinets, white cabinets, a two-piece toilet, gray walls, an undermount sink, quartz countertops, a hinged shower door and multicolored countertops

Sponsored
Columbus, OH

Hope Restoration & General Contracting
Columbus Design-Build, Kitchen & Bath Remodeling, Historic Renovations

 S-Squared // Architecture + Interiors + Landscape
photo: Mark Pinkerton, VI360
Inspiration for a contemporary gray tile and white tile alcove bathtub remodel in San Francisco with an integrated sink, flat-panel cabinets, medium tone wood cabinets, a two-piece toilet and blue walls
Inspiration for a contemporary gray tile and white tile alcove bathtub remodel in San Francisco with an integrated sink, flat-panel cabinets, medium tone wood cabinets, a two-piece toilet and blue walls
 Carolyn Munro Design + Build
Gordon King
Example of a mid-sized tuscan 3/4 gray tile, white tile and stone slab painted wood floor drop-in bathtub design in Toronto with flat-panel cabinets, white cabinets, a one-piece toilet, blue walls, a drop-in sink and granite countertops
Example of a mid-sized tuscan 3/4 gray tile, white tile and stone slab painted wood floor drop-in bathtub design in Toronto with flat-panel cabinets, white cabinets, a one-piece toilet, blue walls, a drop-in sink and granite countertops

 KraftMaster Renovations
Under-mount sinks fit right into their designated location while creating an uninterrupted counter top that shows off its natural stone beauty.
Inspiration for a large transitional single-wall porcelain tile and multicolored floor eat-in kitchen remodel in New York with a farmhouse sink, flat-panel cabinets, white cabinets, granite countertops, ceramic backsplash, stainless steel appliances, white backsplash and an island
Inspiration for a large transitional single-wall porcelain tile and multicolored floor eat-in kitchen remodel in New York with a farmhouse sink, flat-panel cabinets, white cabinets, granite countertops, ceramic backsplash, stainless steel appliances, white backsplash and an island

 AT6 Architecture + Design Build
Inspiration for a small contemporary 3/4 gray floor bathroom remodel in San Francisco with flat-panel cabinets, medium tone wood cabinets, white walls, a trough sink, quartz countertops and white countertops



 Staprans Design
Example of a huge trendy master beige tile and mosaic tile mosaic tile floor corner bathtub design in San Francisco with a pedestal sink, furniture-like cabinets, light wood cabinets and marble countertops

 Jackson Design Build
Master Suite with walk-in closet and master bath with zero threshold shower
Walk-in shower - mid-sized transitional master white tile and porcelain tile marble floor, white floor and double-sink walk-in shower idea in Seattle with shaker cabinets, medium tone wood cabinets, a two-piece toilet, blue walls, an undermount sink, marble countertops, a hinged shower door, multicolored countertops and a built-in vanity
Walk-in shower - mid-sized transitional master white tile and porcelain tile marble floor, white floor and double-sink walk-in shower idea in Seattle with shaker cabinets, medium tone wood cabinets, a two-piece toilet, blue walls, an undermount sink, marble countertops, a hinged shower door, multicolored countertops and a built-in vanity
165