
Search results for "Rectangular sink" in Home Design Ideas

 Noz Design
Example of a mid-sized transitional gray tile, ceramic tile and white tile ceramic tile, black floor and single-sink alcove bathtub design in San Francisco with flat-panel cabinets, light wood cabinets, a wall-mount toilet, a hinged shower door, white countertops, a floating vanity and a console sink

 Wiedemann Architects LLC
The kitchen cabinets are high gloss lacquer with lava stone counters for a crisp modern look.
Anice Hoachlander, Hoachlander Davis Photography, LLC

 Locale Design Build
Inspiration for a timeless marble floor powder room remodel in Minneapolis with a two-piece toilet, multicolored walls and a console sink
Find the right local pro for your project

 Castle Rock Custom Homes
Large transitional master gray tile, white tile and porcelain tile marble floor freestanding bathtub photo in Orlando with shaker cabinets, black cabinets, a one-piece toilet, gray walls, an undermount sink and marble countertops

 Ingenious3D
3D Rendering prepared as a design presentation for an architectural firm soliciting work from a developer in Saudi Arabia.
Alcove bathtub - small modern master beige tile and stone tile alcove bathtub idea in San Francisco with a vessel sink, flat-panel cabinets, medium tone wood cabinets, wood countertops, a one-piece toilet and brown walls
Alcove bathtub - small modern master beige tile and stone tile alcove bathtub idea in San Francisco with a vessel sink, flat-panel cabinets, medium tone wood cabinets, wood countertops, a one-piece toilet and brown walls

 Leicht Westchester-Greenwich
Eat-in kitchen - modern eat-in kitchen idea in New York with a double-bowl sink, flat-panel cabinets, white cabinets and white backsplash

 Emily Moss Designs
Example of a small transitional brown floor and wallpaper powder room design in Tampa with open cabinets, multicolored walls, a vessel sink, wood countertops, brown countertops and a floating vanity

Sponsored
Plain City, OH

Kuhns Contracting, Inc.
Central Ohio's Trusted Home Remodeler Specializing in Kitchens & Baths

 EFE Creative Lab
Design, Execution + Photography by EFE Creative Lab, Inc.
Bathroom - transitional bathroom idea in Miami
Bathroom - transitional bathroom idea in Miami

 H. Bero Interiors
This crisp and clean bathroom renovation boost bright white herringbone wall tile with a delicate matte black accent along the chair rail. the floors plan a leading roll with their unique pattern and the vanity adds warmth with its rich blue green color tone and is full of unique storage.

 Berghuis Construction LLC
Photos by Kaity
Inspiration for a mid-sized contemporary galley slate floor dedicated laundry room remodel in Grand Rapids with flat-panel cabinets, quartz countertops, a side-by-side washer/dryer, orange cabinets and white walls
Inspiration for a mid-sized contemporary galley slate floor dedicated laundry room remodel in Grand Rapids with flat-panel cabinets, quartz countertops, a side-by-side washer/dryer, orange cabinets and white walls

 Robert Thomas Homes
This home is built by Robert Thomas Homes located in Minnesota. Our showcase models are professionally staged. Please contact Ambiance at Home for information on furniture - 952.440.6757

 Inspiro 8 Studios
Bathroom - traditional bathroom idea with raised-panel cabinets, dark wood cabinets, an undermount tub, beige walls and an undermount sink

 THE DESIGN CO. inc.
Lisa Petrole
Transitional galley dark wood floor and brown floor kitchen photo in Toronto with recessed-panel cabinets, white cabinets, white backsplash, subway tile backsplash, stainless steel appliances and an island
Transitional galley dark wood floor and brown floor kitchen photo in Toronto with recessed-panel cabinets, white cabinets, white backsplash, subway tile backsplash, stainless steel appliances and an island



Inspiration for a contemporary 3/4 blue tile and white tile blue floor alcove shower remodel in New York with flat-panel cabinets, white cabinets, blue walls and an integrated sink

 Staging Magic
I like how this inexpensive, very feminine "decorator art" from Z Gallery added drama to this spa bathroom.
Drop-in bathtub - transitional medium tone wood floor drop-in bathtub idea in Orange County with an undermount sink, shaker cabinets, white cabinets, beige walls and gray countertops
Drop-in bathtub - transitional medium tone wood floor drop-in bathtub idea in Orange County with an undermount sink, shaker cabinets, white cabinets, beige walls and gray countertops

 Remont Construction
Freestanding bathtub - contemporary white tile gray floor freestanding bathtub idea in Seattle with flat-panel cabinets, dark wood cabinets, white walls, an undermount sink and white countertops

 Atelier d'ébénisterie & Entrepreneur général SMJ
Réalisation : Atelier D'ébénisterie SMJ
Design : MCDI
http://www.houzz.com/ideabooks/users/mcdesigninterieur

Sponsored
Sunbury, OH

J.Holderby - Renovations
Franklin County's Leading General Contractors - 2X Best of Houzz!
 Stylish
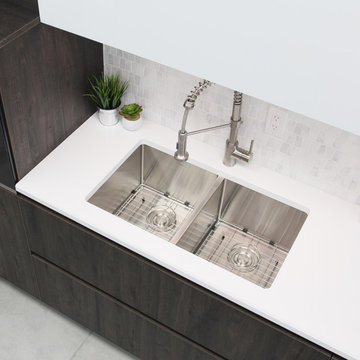
Experience luxury with STYLISH Precision Handmade 16G 18/10 Stainless Steel Double Bowl Kitchen, Sink, trusted by architects and builders for upscale projects & modern makeovers.
This modern style double bowl undermount stainless steel kitchen sink integrates perfectly in a variety of kitchen spaces. Specifically designed for the busy parent and young professional in mind. From our Styluxe series, this Canadian engineered undermount double bowl stainless steel sink offers a modern, linear style with rectangular bowls. It has been made using premium 304 stainless steel with super thick 18 gauge and 18/10 chrome-nickel content. The 18% of chrome content provides durability, maximum protection against rust and a beautiful satin finish. The 10% of nickel content provides excellent strength and hardness. It also features a refined brushed finished. Included with the sink are two matching luxury basket strainers, cutting template, mounting brackets and two perfect fit bottom grids. The deep design not only accommodates pots and pans easily, but it also hides dirty dishes in the sink basin and under the countertop line. A rear-set drain provides more usable surface area and storage space under the sink, such as for garbage disposal. It is equipped with soundproofing system including a protective coating and rubber pads to create a quieter kitchen experience when the sink is in use. This sink is Canadian designed and meets the highest plumbing standards for North America.

 SweisKloss
This bath remodel optimizes the limited space. Space saving techniques such as niches in the shower area and optimizing storage cabinets were key in making this small space feel spacious and uncluttered.
Photography: Doug Hill

 Carl Mattison Design
Inspiration for a transitional 3/4 white tile and subway tile mosaic tile floor, multicolored floor and single-sink alcove bathtub remodel in Atlanta with recessed-panel cabinets, black cabinets, a two-piece toilet, white walls, an undermount sink, black countertops, a niche and a built-in vanity
73