
Search results for "Rectangular tile" in Home Design Ideas
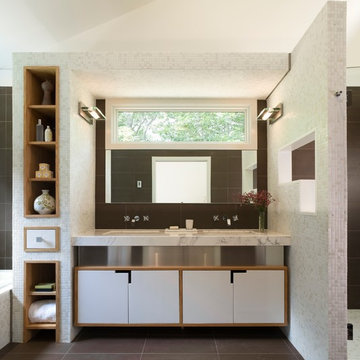
 Eisner Design LLC
Bathroom - mid-sized contemporary master mosaic tile and multicolored tile limestone floor bathroom idea in New York with open cabinets, light wood cabinets, an undermount sink, marble countertops, a one-piece toilet and multicolored walls

 Holland & Knapp Construction
Zachary Knapp & Erin Feinblatt
Bathroom - mediterranean green tile and glass tile ceramic tile bathroom idea in San Luis Obispo with a pedestal sink and pink walls
Bathroom - mediterranean green tile and glass tile ceramic tile bathroom idea in San Luis Obispo with a pedestal sink and pink walls

 Corbo Associates Inc.
Colin Corbo & Michael Bowman Photography
Example of a trendy wood-look tile and black tile dark wood floor doorless shower design in New York with a vessel sink, flat-panel cabinets, laminate countertops, white cabinets, white walls and a one-piece toilet
Example of a trendy wood-look tile and black tile dark wood floor doorless shower design in New York with a vessel sink, flat-panel cabinets, laminate countertops, white cabinets, white walls and a one-piece toilet
Find the right local pro for your project

 KS Designs LLC
This modern farmhouse bathroom has an extra large vanity with double sinks to make use of a longer rectangular bathroom. The wall behind the vanity has counter to ceiling Jeffrey Court white subway tiles that tie into the shower. There is a playful mix of metals throughout including the black framed round mirrors from CB2, brass & black sconces with glass globes from Shades of Light , and gold wall-mounted faucets from Phylrich. The countertop is quartz with some gold veining to pull the selections together. The charcoal navy custom vanity has ample storage including a pull-out laundry basket while providing contrast to the quartz countertop and brass hexagon cabinet hardware from CB2. This bathroom has a glass enclosed tub/shower that is tiled to the ceiling. White subway tiles are used on two sides with an accent deco tile wall with larger textured field tiles in a chevron pattern on the back wall. The niche incorporates penny rounds on the back using the same countertop quartz for the shelves with a black Schluter edge detail that pops against the deco tile wall.
Photography by LifeCreated.
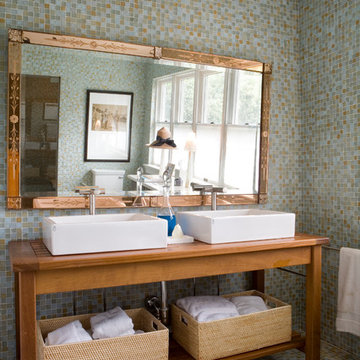
 JDS Designs, Inc.
Inspiration for a coastal multicolored tile and mosaic tile mosaic tile floor bathroom remodel in DC Metro with open cabinets, medium tone wood cabinets, a vessel sink and wood countertops
 William Quarles Photography
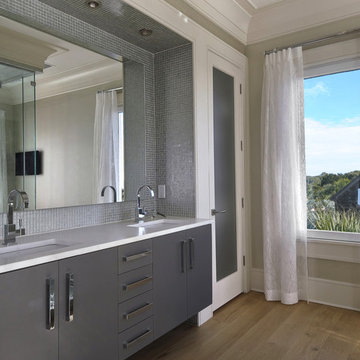
Photography by William Quarles
Bathroom - contemporary gray tile and mosaic tile bathroom idea in Charleston with an undermount sink, flat-panel cabinets and gray cabinets
Bathroom - contemporary gray tile and mosaic tile bathroom idea in Charleston with an undermount sink, flat-panel cabinets and gray cabinets
 Kari Weaver Design

This remodel project was a complete overhaul taking the existing bathroom down to the studs and floor boards. Includes marble mosaic floor tile and slab for backsplash. Bathtub and faucet from Ferguson's. Lighting from Serena and Lily. Custom artwork by Bonnie Ellis Art.


 Vertebrae Art and Architecture

Inspiration for a small contemporary master gray tile porcelain tile and gray floor alcove bathtub remodel in Los Angeles with white walls
 Gotham Interiors

Example of a mid-sized trendy 3/4 gray tile and porcelain tile porcelain tile and gray floor bathroom design in New York with flat-panel cabinets, white cabinets, a one-piece toilet, gray walls, an integrated sink, white countertops and a built-in vanity
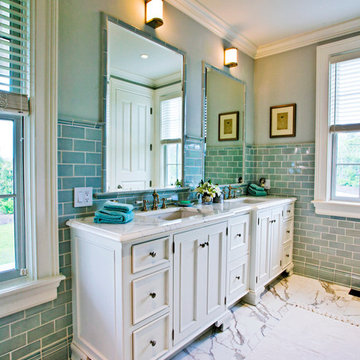
 CWP Cabinetry
Inspiration for a timeless blue tile and subway tile bathroom remodel with an undermount sink, recessed-panel cabinets, white cabinets and blue walls
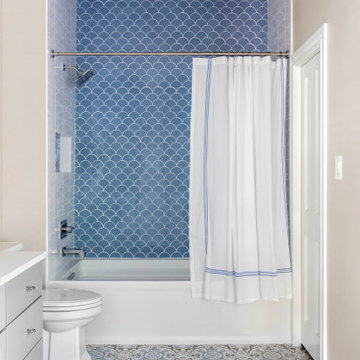

 Mosaic Architects SF
Jim Bartsch
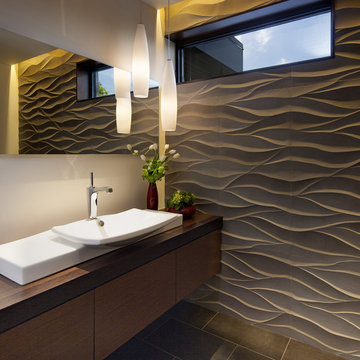
Bathroom - contemporary gray tile bathroom idea in San Francisco with a vessel sink, flat-panel cabinets, dark wood cabinets, wood countertops, white walls and brown countertops
Bathroom - contemporary gray tile bathroom idea in San Francisco with a vessel sink, flat-panel cabinets, dark wood cabinets, wood countertops, white walls and brown countertops

 Drewett Works
Above and Beyond is the third residence in a four-home collection in Paradise Valley, Arizona. Originally the site of the abandoned Kachina Elementary School, the infill community, appropriately named Kachina Estates, embraces the remarkable views of Camelback Mountain.
Nestled into an acre sized pie shaped cul-de-sac lot, the lot geometry and front facing view orientation created a remarkable privacy challenge and influenced the forward facing facade and massing. An iconic, stone-clad massing wall element rests within an oversized south-facing fenestration, creating separation and privacy while affording views “above and beyond.”
Above and Beyond has Mid-Century DNA married with a larger sense of mass and scale. The pool pavilion bridges from the main residence to a guest casita which visually completes the need for protection and privacy from street and solar exposure.
The pie-shaped lot which tapered to the south created a challenge to harvest south light. This was one of the largest spatial organization influencers for the design. The design undulates to embrace south sun and organically creates remarkable outdoor living spaces.
This modernist home has a palate of granite and limestone wall cladding, plaster, and a painted metal fascia. The wall cladding seamlessly enters and exits the architecture affording interior and exterior continuity.
Kachina Estates was named an Award of Merit winner at the 2019 Gold Nugget Awards in the category of Best Residential Detached Collection of the Year. The annual awards ceremony was held at the Pacific Coast Builders Conference in San Francisco, CA in May 2019.
Project Details: Above and Beyond
Architecture: Drewett Works
Developer/Builder: Bedbrock Developers
Interior Design: Est Est
Land Planner/Civil Engineer: CVL Consultants
Photography: Dino Tonn and Steven Thompson
Awards:
Gold Nugget Award of Merit - Kachina Estates - Residential Detached Collection of the Year

Sponsored
Fredericksburg, OH

High Point Cabinets
Columbus' Experienced Custom Cabinet Builder | 4x Best of Houzz Winner
 DISC Interiors
© 2014 Sunset Publishing Corp., photo by Thomas J. Story
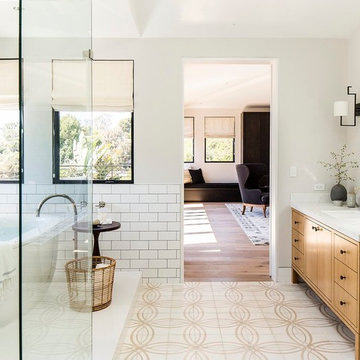
Inspiration for a contemporary white tile and subway tile bathroom remodel in Los Angeles with an undermount sink, flat-panel cabinets, medium tone wood cabinets and white walls
Inspiration for a contemporary white tile and subway tile bathroom remodel in Los Angeles with an undermount sink, flat-panel cabinets, medium tone wood cabinets and white walls

 Budget Bath & Kitchen
This beautifully designed beach style bathroom featuring a mosaic glass cabinet front, textured laminate counter tops, as well as grey accents. The neutral-toned rectangular floor tiles add a cool tone to this nature inspired bathroom.

 Hedlund Painting
Example of a mid-sized transitional white tile and subway tile powder room design in Seattle with shaker cabinets, medium tone wood cabinets, white walls, a two-piece toilet, an undermount sink, quartzite countertops and white countertops

 Herbeau - Winckelmans Tiles - Line Art Vanities
Light and bright contemporary dining room and kitchen with Winckelmans floor tiles. Photo by Patrick Degier, RoodeSchool.
Mid-sized trendy porcelain tile and multicolored floor kitchen/dining room combo photo in Amsterdam with white walls
Mid-sized trendy porcelain tile and multicolored floor kitchen/dining room combo photo in Amsterdam with white walls


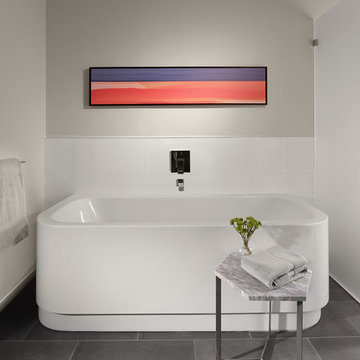
Example of a large trendy white tile slate floor freestanding bathtub design in San Francisco with gray walls
 User

UserA 1950's mid-century bungalow required an update from it's original, with a colorful, modern interpretation wanted by the owners. The terrazzo is original and since difficult to match color, the tile wall curves to meet the floor.
 BCB Homes, Inc.
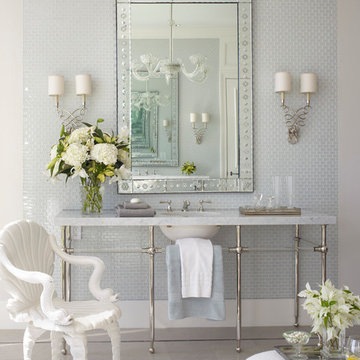
Remodeled Bathroom
Naples, Florida
Bathroom - traditional gray tile and mosaic tile bathroom idea in Miami with an undermount sink
Bathroom - traditional gray tile and mosaic tile bathroom idea in Miami with an undermount sink
23