
Search results for "Rectangular tile" in Home Design Ideas

 Jensen C. Vasil Architect PC
Jennifer Brown

Drop-in bathtub - mid-sized scandinavian gray tile drop-in bathtub idea in New York with a vessel sink and gray walls
Drop-in bathtub - mid-sized scandinavian gray tile drop-in bathtub idea in New York with a vessel sink and gray walls

 Harkey Construction, Inc.
Example of a trendy brown tile bathroom design in San Francisco with an integrated sink, flat-panel cabinets and medium tone wood cabinets
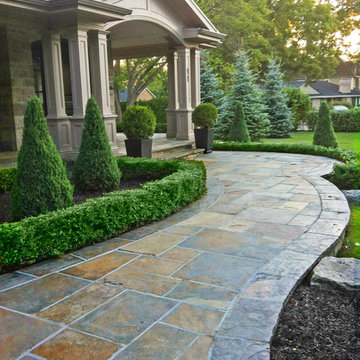
 RMF Landscape Construction Ltd.
Square cut Ownen Sound flagstone walkway leading to a front entrance with a covered porch of an updated century home.
Photo of a mid-sized traditional full sun front yard stone garden path in Toronto.
Photo of a mid-sized traditional full sun front yard stone garden path in Toronto.
Find the right local pro for your project

 PARSONS CUSTOM REMODELING
Mid-sized trendy master white tile and subway tile porcelain tile bathroom photo in Portland with yellow walls and a pedestal sink
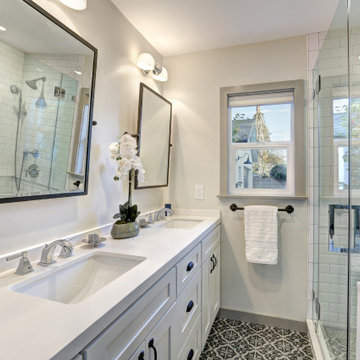
 Alison White Homes
Example of a mid-sized transitional 3/4 white tile and subway tile mosaic tile floor, multicolored floor and double-sink alcove shower design in Los Angeles with shaker cabinets, white cabinets, white walls, an undermount sink, a hinged shower door, white countertops and a built-in vanity

 Kenmore Homes
Master ensuite features a black vanity with modern brushed gold pulls, white quartz counter top, brushed gold faucets, aged gold brass wall sconces, black framed rectangular mirrors against a ceramic tile wood design wall.
 Indigo Diggs Architecture
Joe Nuess Photography

Large tuscan wooden l-shaped staircase photo in Seattle with tile risers
Large tuscan wooden l-shaped staircase photo in Seattle with tile risers



 Trilogy Construction Company
This master bath is the ultimate in luxury. From the full spa shower with body jets, rain head and dual shower heads to the polished marble floor and crystal chandelier.
 square three architecture, inc

Bathroom - large contemporary master mosaic tile and brown tile beige floor bathroom idea in San Francisco with flat-panel cabinets, dark wood cabinets, an undermount tub, an undermount sink and multicolored walls
 Luke Gibson Photography

Corner shower - large traditional master gray tile and white tile corner shower idea in Los Angeles with shaker cabinets, white cabinets, an undermount tub, white walls, an undermount sink and a hinged shower door



 Drury Design
The homeowner was looking for a lot more space in a very small bathroom. In order to overcome the room’s lack of any kind of storage the oversized tub was replaced with a shower bench and multiple niches for shampoos.
Additional cabinetry storage was created by wrapping the vanity cabinets around a wall and creating tall linen cabinets in an area that had not been used before. Floating vanity under cabinet lights and a special wall lit mirror helped to open up the small space.
Large format Porcelenosa Ston-ker Ferroker floor tiles and field tiles in the color Aluminio were used on the floors and vanity wall. Special attention was paid to the geometric layout of the horizontal lines of the entire layout – walnut vertical grained cabinetry, wall and floor tiles to create visual space to the room. A Nu-heat heated floor added to the comfort of the room.
 Element Home Builders

Example of a mid-sized transitional backyard stone and rectangular hot tub design in Orlando


 Cupic Custom Homes LLC
Felix Sanchez

Bathroom - mid-sized shabby-chic style 3/4 mirror tile ceramic tile and gray floor bathroom idea in Houston with blue cabinets, a drop-in sink, quartz countertops and flat-panel cabinets
Bathroom - mid-sized shabby-chic style 3/4 mirror tile ceramic tile and gray floor bathroom idea in Houston with blue cabinets, a drop-in sink, quartz countertops and flat-panel cabinets
 Streamline Development
Large trendy 3/4 multicolored tile and subway tile medium tone wood floor and brown floor bathroom photo in San Diego with a vessel sink, gray cabinets, quartz countertops, a one-piece toilet and gray walls
 Spectrum Lighting & Interiors
ET2 Lighting
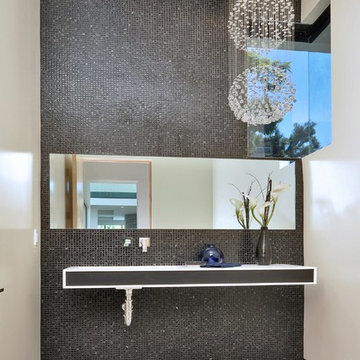
Bathroom - contemporary gray tile and mosaic tile bathroom idea in Other with white walls
Bathroom - contemporary gray tile and mosaic tile bathroom idea in Other with white walls
 User
UserArnal Photography
Inspiration for a large transitional master white tile and stone tile marble floor bathroom remodel in Toronto with white cabinets, white walls, an undermount sink, marble countertops and recessed-panel cabinets
Inspiration for a large transitional master white tile and stone tile marble floor bathroom remodel in Toronto with white cabinets, white walls, an undermount sink, marble countertops and recessed-panel cabinets

 DG Kitchen & Bath

Inspiration for a mid-sized transitional l-shaped dark wood floor eat-in kitchen remodel in Chicago with an undermount sink, shaker cabinets, gray cabinets, gray backsplash, glass tile backsplash, stainless steel appliances and an island
 SOL Tile & Marble, Inc.

Bathroom - large contemporary master gray tile and porcelain tile marble floor, white floor and double-sink bathroom idea in Los Angeles with medium tone wood cabinets, a one-piece toilet, an undermount sink, marble countertops, a hinged shower door, white countertops, a built-in vanity and flat-panel cabinets
 User
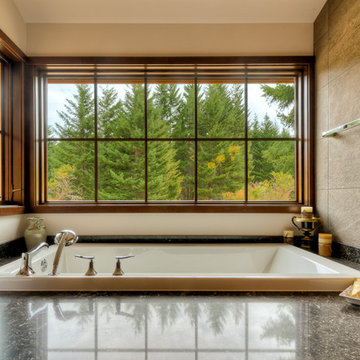
UserModern Master Bath with a view.
Example of a large mountain style master brown tile and porcelain tile porcelain tile alcove bathtub design in Seattle with beige walls, dark wood cabinets and granite countertops
Example of a large mountain style master brown tile and porcelain tile porcelain tile alcove bathtub design in Seattle with beige walls, dark wood cabinets and granite countertops
21