
Search results for "Rectangular tile" in Home Design Ideas
 A.Kitchen Design House
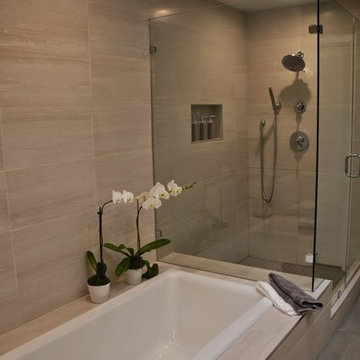
The idea behind this soft contemporary bathroom was to create a tranquil space for its owners to retreat to after a long day. The clean lines and sleek hardware keep the space looking contemporary while the neutral tones and horizontal tiles add a calming, spa-like affect. Functional storage was a key component of the bathroom. We added pull-outs below the sink, jewelry/make-up dividers in the vanity drawer and a pullout grooming organizer.
Design by Ashley Kasper, AKBD

 Great Rooms Building Group
Example of a large transitional master multicolored tile and stone tile porcelain tile freestanding bathtub design in Chicago with an undermount sink, dark wood cabinets, green walls and shaker cabinets

 Breeze Giannasio Interiors
Meghan Bob Photography
Example of a transitional master ceramic tile multicolored floor freestanding bathtub design in Los Angeles with shaker cabinets, black cabinets, gray walls and an undermount sink
Example of a transitional master ceramic tile multicolored floor freestanding bathtub design in Los Angeles with shaker cabinets, black cabinets, gray walls and an undermount sink
Find the right local pro for your project
 LIV Design Collective
Lindsay Salazar

Inspiration for a mid-sized transitional master gray tile, white tile and stone slab dark wood floor alcove bathtub remodel in Salt Lake City with shaker cabinets, white cabinets, gray walls, an undermount sink and marble countertops
Inspiration for a mid-sized transitional master gray tile, white tile and stone slab dark wood floor alcove bathtub remodel in Salt Lake City with shaker cabinets, white cabinets, gray walls, an undermount sink and marble countertops
 Sarah Greenman
Photo: Sarah Greenman © 2015 Houzz
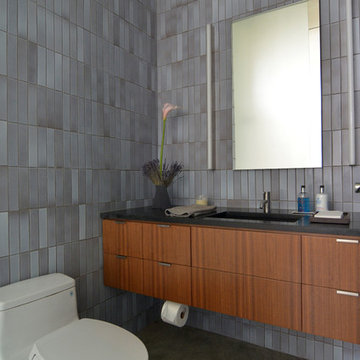
Inspiration for a contemporary gray tile bathroom remodel in Dallas with an undermount sink, flat-panel cabinets and medium tone wood cabinets
Inspiration for a contemporary gray tile bathroom remodel in Dallas with an undermount sink, flat-panel cabinets and medium tone wood cabinets
 Smike Wallen
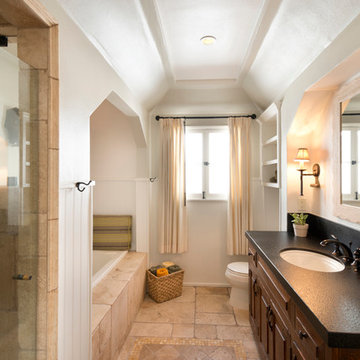
Alcove bathtub - transitional beige tile alcove bathtub idea in Los Angeles with an undermount sink, raised-panel cabinets and dark wood cabinets
 SA-DA Architecture
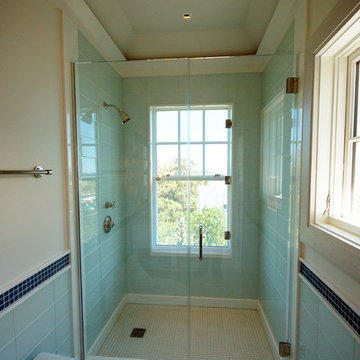
Alcove shower - large contemporary master blue tile and glass tile porcelain tile and beige floor alcove shower idea in New York with a one-piece toilet, beige walls and a hinged shower door


 Lazer Marble Granite Corporation
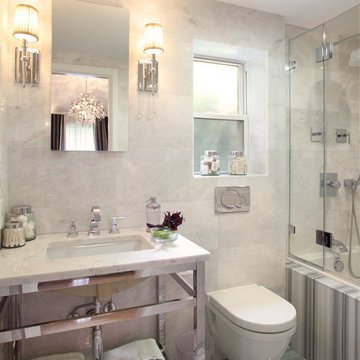
Bathroom - transitional gray tile bathroom idea in New York with an undermount sink and a wall-mount toilet
 AB design studio inc.
Bartsch
classic + modern style | large estate property.
ocean & mountain view home above the pacific coast.
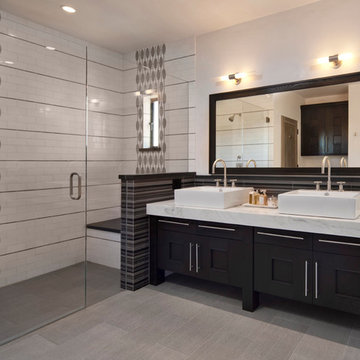
Example of a trendy white tile and subway tile walk-in shower design in Santa Barbara with a vessel sink, recessed-panel cabinets and black cabinets
Example of a trendy white tile and subway tile walk-in shower design in Santa Barbara with a vessel sink, recessed-panel cabinets and black cabinets
 Twelve Stones Designs, LLC
C.L. Fry Photography
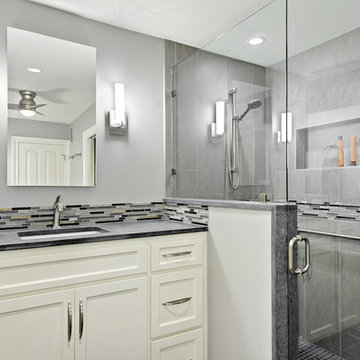
Corner shower - small transitional gray tile and porcelain tile porcelain tile corner shower idea in Austin with an undermount sink, recessed-panel cabinets, white cabinets, quartzite countertops and gray walls
Corner shower - small transitional gray tile and porcelain tile porcelain tile corner shower idea in Austin with an undermount sink, recessed-panel cabinets, white cabinets, quartzite countertops and gray walls
 Traci Connell Interiors
Perfectly embedded on an acre of land overlooking a pond, in the heart of Willow Bend of Plano, this dated, traditional home got more than a complete facelift. The wife is a “farmer’s daughter” and could have never imagined having a home like this to call her own one day. Finding a 15’ dining table was a tall task… especially for a family of four. Using a local craftsman, the most gorgeous white oak table was created to host everyone in the neighborhood! The clients told a lot of stories about their past and children. The designer realized that the stories were actually treasures as she incorporated their memories and symbols in every room. She brought these memories to life in a custom artwork collage above the family room mantel. From a tractor representing the grandfather, to the Russian alphabet portraying the roots of their adopted sons and some Cambodian script, there were meanings behind each piece. In order to bring nature indoors, the designer decided to demo the exterior wall to the patio to add a large folding door and blew out the wall dividing the formal dining room and breakfast room so there would be a clear sight through to the outdoors. Throughout the home, each family member was thought of. The fabrics and finishes had to withstand small boys, who were extremely active. The use of outdoor fabrics and beautiful scratch proof finishes were incorporated in every space – bring on the hotwheels.
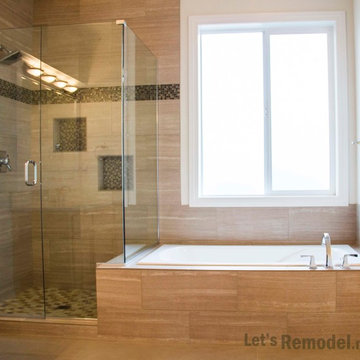
Mid-sized eclectic master beige tile and porcelain tile porcelain tile bathroom photo in Portland with an undermount sink, raised-panel cabinets, light wood cabinets, quartz countertops, a two-piece toilet and beige walls
 Meghan Carter Design Inc.
Stephani Buchman Photography

Mid-sized transitional kids' blue tile and mosaic tile marble floor and white floor bathroom photo in Toronto with a trough sink, gray cabinets, blue walls, quartz countertops, a one-piece toilet, white countertops and recessed-panel cabinets
Mid-sized transitional kids' blue tile and mosaic tile marble floor and white floor bathroom photo in Toronto with a trough sink, gray cabinets, blue walls, quartz countertops, a one-piece toilet, white countertops and recessed-panel cabinets

Sponsored
Sunbury, OH

J.Holderby - Renovations
Franklin County's Leading General Contractors - 2X Best of Houzz!
 Upland Development, Inc.
Scot Zimmerman

Bathroom - large contemporary master gray tile and mirror tile porcelain tile bathroom idea in Salt Lake City with flat-panel cabinets, dark wood cabinets, white walls, a vessel sink and marble countertops
Bathroom - large contemporary master gray tile and mirror tile porcelain tile bathroom idea in Salt Lake City with flat-panel cabinets, dark wood cabinets, white walls, a vessel sink and marble countertops

 Celaya | Soloway Interiors
Inspiration for a large contemporary master brown tile and gray tile beige floor and double-sink bathroom remodel in Phoenix with flat-panel cabinets, medium tone wood cabinets, gray walls, an undermount sink, brown countertops and a built-in vanity
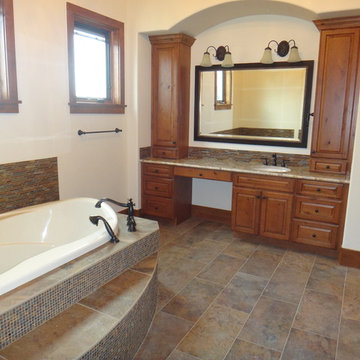
 Ryan Homes, Inc.
Inspiration for a large rustic master brown tile and porcelain tile ceramic tile drop-in bathtub remodel in Denver with an undermount sink, raised-panel cabinets, medium tone wood cabinets, granite countertops and beige walls

 Bayon Design Studio Inc.
photography by: Scott Hargis
Tub/shower combo - modern white tile tub/shower combo idea in San Francisco with flat-panel cabinets and white cabinets
Tub/shower combo - modern white tile tub/shower combo idea in San Francisco with flat-panel cabinets and white cabinets

Sponsored
Fredericksburg, OH

High Point Cabinets
Columbus' Experienced Custom Cabinet Builder | 4x Best of Houzz Winner

 Thyme & Place Design LLC
The clients, a young professional couple had lived with this bathroom in their townhome for 6 years. They finally could not take it any longer. The designer was tasked with turning this ugly duckling into a beautiful swan without relocating walls, doors, fittings, or fixtures in this principal bathroom. The client wish list included, better storage, improved lighting, replacing the tub with a shower, and creating a sparkling personality for this uninspired space using any color way except white.
The designer began the transformation with the wall tile. Large format rectangular tiles were installed floor to ceiling on the vanity wall and continued behind the toilet and into the shower. The soft variation in tile pattern is very soothing and added to the Zen feeling of the room. One partner is an avid gardener and wanted to bring natural colors into the space. The same tile is used on the floor in a matte finish for slip resistance and in a 2” mosaic of the same tile is used on the shower floor. A lighted tile recess was created across the entire back wall of the shower beautifully illuminating the wall. Recycled glass tiles used in the niche represent the color and shape of leaves. A single glass panel was used in place of a traditional shower door.
Continuing the serene colorway of the bath, natural rift cut white oak was chosen for the vanity and the floating shelves above the toilet. A white quartz for the countertop, has a small reflective pattern like the polished chrome of the fittings and hardware. Natural curved shapes are repeated in the arch of the faucet, the hardware, the front of the toilet and shower column. The rectangular shape of the tile is repeated in the drawer fronts of the cabinets, the sink, the medicine cabinet, and the floating shelves.
The shower column was selected to maintain the simple lines of the fittings while providing a temperature, pressure balance shower experience with a multi-function main shower head and handheld head. The dual flush toilet and low flow shower are a water saving consideration. The floating shelves provide decorative and functional storage. The asymmetric design of the medicine cabinet allows for a full view in the mirror with the added function of a tri view mirror when open. Built in LED lighting is controllable from 2500K to 4000K. The interior of the medicine cabinet is also mirrored and electrified to keep the countertop clear of necessities. Additional lighting is provided with recessed LED fixtures for the vanity area as well as in the shower. A motion sensor light installed under the vanity illuminates the room with a soft glow at night.
The transformation is now complete. No longer an ugly duckling and source of unhappiness, the new bathroom provides a much-needed respite from the couples’ busy lives. It has created a retreat to recharge and replenish, two very important components of wellness.
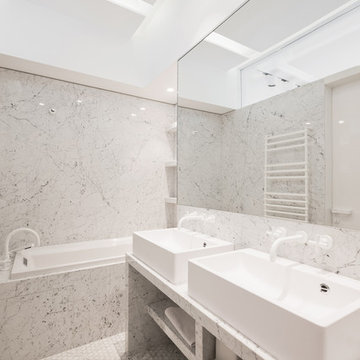
 Pavel Zheleznov
Trendy master white tile and stone tile marble floor bathroom photo in Moscow with white walls, a vessel sink and marble countertops

 TreHus Architects+Interior Designers+Builders
Elegant white tile and subway tile brown floor alcove shower photo in Minneapolis with shaker cabinets, blue cabinets, white walls, an undermount sink, a hinged shower door and white countertops
33