
Search results for "Rectangular tile" in Home Design Ideas

 Divine Flooring
Copyright Calbridge Homes
Mid-sized transitional master gray tile and slate tile concrete floor and gray floor freestanding bathtub photo in Calgary with an undermount sink, flat-panel cabinets, white cabinets, gray walls, quartz countertops and gray countertops
Mid-sized transitional master gray tile and slate tile concrete floor and gray floor freestanding bathtub photo in Calgary with an undermount sink, flat-panel cabinets, white cabinets, gray walls, quartz countertops and gray countertops

 Agsia Design Group
Moris Moreno Photography
Large trendy travertine floor enclosed dining room photo in Miami with gray walls
Large trendy travertine floor enclosed dining room photo in Miami with gray walls

 ADELPHI ARTS, INC.
Inspiration for a mid-sized contemporary 3/4 white tile and porcelain tile porcelain tile, gray floor and single-sink bathroom remodel in New York with flat-panel cabinets, white cabinets, a one-piece toilet, white walls, an integrated sink, white countertops and a built-in vanity
Find the right local pro for your project

 123 Remodeling Inc.
123remodeling.com - High-End Remodels in Chicago, IL and Scottsdale, AZ
Our main goal for this master bathroom was to optimize the footprint with a large functional shower and a double vanity to gain storage space. We chose unique tile selections and mixed metals to create a personalized bathroom with a spa-like ambiance. The large format porcelain tile in the shower gives a bold punch of color and character. The veining in the countertop emulates the movement of the shower which ties the spaces together. We also added a heated tile flooring system and rainfall shower head to help create additional comfort and functionality.

 Floriana Interiors
Designer: Floriana Petersen - Floriana Interiors,
Contractor: Steve Werney -Teutonic Construction,
Photo: Christopher Stark
Example of a mid-sized minimalist 3/4 ceramic tile and beige tile ceramic tile bathroom design in San Francisco with a vessel sink, flat-panel cabinets, light wood cabinets, a one-piece toilet and white walls
Example of a mid-sized minimalist 3/4 ceramic tile and beige tile ceramic tile bathroom design in San Francisco with a vessel sink, flat-panel cabinets, light wood cabinets, a one-piece toilet and white walls
 Audino Construction, Inc.
Tommy Kile Photography
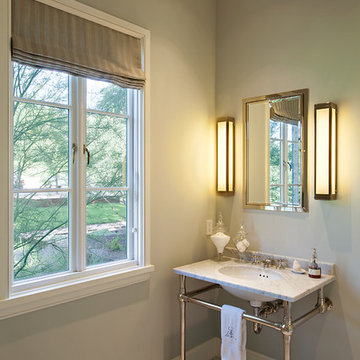
Example of a classic mosaic tile floor bathroom design in Austin with an undermount sink and gray walls
Example of a classic mosaic tile floor bathroom design in Austin with an undermount sink and gray walls
 MJ Designs

Example of a beach style master white tile and subway tile bathroom design in Tampa with white walls, a vessel sink, white countertops, quartzite countertops and flat-panel cabinets



Example of a huge island style master white tile and subway tile light wood floor bathroom design in Miami with an undermount sink and white walls
 Floor de Lis Flooring
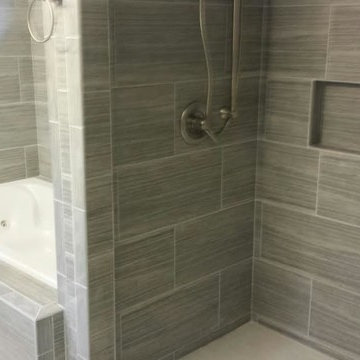
Bathroom Backsplash.
Photo by FDL Staff.
Inspiration for a contemporary gray tile ceramic tile bathroom remodel in New Orleans with gray walls
Inspiration for a contemporary gray tile ceramic tile bathroom remodel in New Orleans with gray walls
 BiglarKinyan Design Planning Inc.
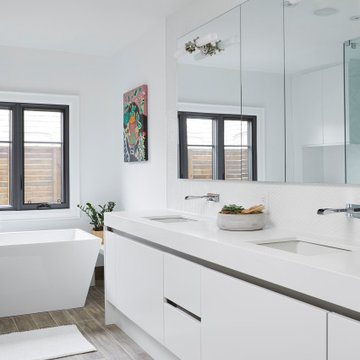
Inspiration for a mid-sized modern master white tile and porcelain tile porcelain tile, brown floor and double-sink freestanding bathtub remodel in Toronto with flat-panel cabinets, white cabinets, white walls, an undermount sink, quartz countertops, white countertops and a built-in vanity
 Eclipse Design Studio LLC
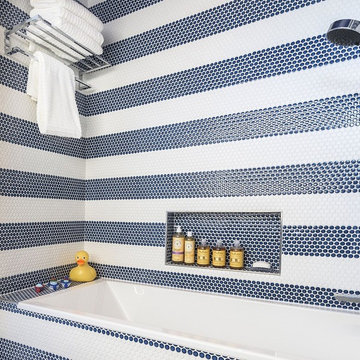
Inspiration for a small contemporary kids' multicolored tile and mosaic tile mosaic tile floor bathroom remodel in Miami with flat-panel cabinets, blue cabinets, multicolored walls, an integrated sink and solid surface countertops

 AVB
AVBKirk Shultz
Trendy brown tile alcove shower photo in Grand Rapids with an integrated sink and white cabinets
Trendy brown tile alcove shower photo in Grand Rapids with an integrated sink and white cabinets
 Design Concepts/Interiors, LLC
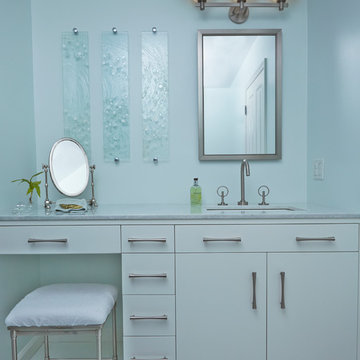
This spa bath boasts a stunning custom vanity. Stunning artwork done by the uber talented Carla Goldberg flanks the medicine cabinet, while this Jado Stoic widespread faucet with loop handles also reference the circles happening throughout this bathroom, including the circle mosaic found in the floor.
Photo by Anastassios Mentis



Bathroom - large 1950s master gray tile and porcelain tile porcelain tile, beige floor, double-sink and wood ceiling bathroom idea in San Francisco with flat-panel cabinets, white cabinets, a two-piece toilet, an undermount sink, white countertops, a niche and a floating vanity
 Magdalena Keck Interior Design
Photography: Jeff Cate

Trendy white tile and ceramic tile alcove shower photo in New York with open cabinets, white cabinets, a wall-mount toilet and a trough sink
Trendy white tile and ceramic tile alcove shower photo in New York with open cabinets, white cabinets, a wall-mount toilet and a trough sink
 User

UserMountain style master blue tile and glass tile linoleum floor bathroom photo in Boston with an undermount sink, recessed-panel cabinets, brown walls and light wood cabinets
 Meadowlark Design+Build

The footprint of this bathroom remained true to its original form. Finishes were updated with a focus on staying true to the original craftsman aesthetic of this Sears Kit Home. This pull and replace bathroom remodel was designed and built by Meadowlark Design + Build in Ann Arbor, Michigan. Photography by Sean Carter.

Sponsored
Fredericksburg, OH

High Point Cabinets
Columbus' Experienced Custom Cabinet Builder | 4x Best of Houzz Winner
 Art and Cement Construction LLC
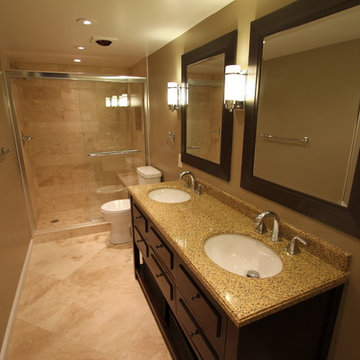
Inspiration for a mid-sized transitional master beige tile and stone tile travertine floor and beige floor alcove shower remodel in DC Metro with an undermount sink, furniture-like cabinets, dark wood cabinets, granite countertops, a two-piece toilet and brown walls
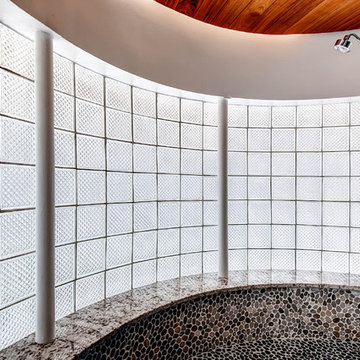
 Wilco Bos: Design + Remodels
Inspiration for a transitional master gray tile and pebble tile slate floor alcove shower remodel in Denver with an undermount sink, white cabinets, a two-piece toilet, flat-panel cabinets, white walls and granite countertops
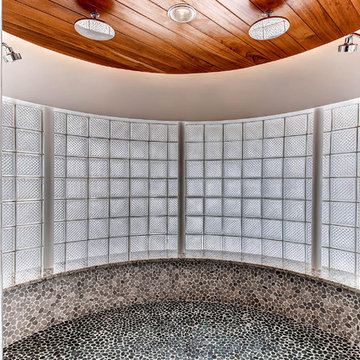 Wilco Bos: Design + Remodels
Alcove shower - transitional master gray tile and pebble tile slate floor alcove shower idea in Denver with an undermount sink, white cabinets, a two-piece toilet, flat-panel cabinets, white walls and granite countertops
35