
Search results for "Rectangular tile" in Home Design Ideas
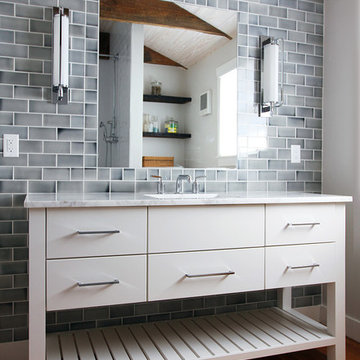
 Hollingsworth Showroom
Jessie Preza
Bathroom - contemporary gray tile and subway tile bathroom idea in Jacksonville with white cabinets
Bathroom - contemporary gray tile and subway tile bathroom idea in Jacksonville with white cabinets

 Nolan Painting Inc.
Photo credit: Nolan Painting
Interior Design: Raindrum Design
Large trendy eat-in kitchen photo in Philadelphia with white cabinets, white backsplash, stainless steel appliances, glass tile backsplash, an island, an undermount sink, soapstone countertops, black countertops and shaker cabinets
Large trendy eat-in kitchen photo in Philadelphia with white cabinets, white backsplash, stainless steel appliances, glass tile backsplash, an island, an undermount sink, soapstone countertops, black countertops and shaker cabinets

 BiglarKinyan Design Planning Inc.
BiglarKinyan Design - Toronto
Mid-sized transitional 3/4 beige tile porcelain tile bathroom photo in Toronto with flat-panel cabinets, a two-piece toilet, white walls, a trough sink, white cabinets, solid surface countertops and white countertops
Mid-sized transitional 3/4 beige tile porcelain tile bathroom photo in Toronto with flat-panel cabinets, a two-piece toilet, white walls, a trough sink, white cabinets, solid surface countertops and white countertops
Find the right local pro for your project



 Burnham Design
Mid-sized beach style master blue tile and ceramic tile ceramic tile bathroom photo in San Diego with an undermount sink, white cabinets, quartz countertops, white walls and beaded inset cabinets

 TKS Design Group
Our clients had been in their home since the early 1980’s and decided it was time for some updates. We took on the kitchen, two bathrooms and a powder room.
This petite master bathroom primarily had storage and space planning challenges. Since the wife uses a larger bath down the hall, this bath is primarily the husband’s domain and was designed with his needs in mind. We started out by converting an existing alcove tub to a new shower since the tub was never used. The custom shower base and decorative tile are now visible through the glass shower door and help to visually elongate the small room. A Kohler tailored vanity provides as much storage as possible in a small space, along with a small wall niche and large medicine cabinet to supplement. “Wood” plank tile, specialty wall covering and the darker vanity and glass accents give the room a more masculine feel as was desired. Floor heating and 1 piece ceramic vanity top add a bit of luxury to this updated modern feeling space.
Designed by: Susan Klimala, CKD, CBD
Photography by: Michael Alan Kaskel
For more information on kitchen and bath design ideas go to: www.kitchenstudio-ge.com

 Kyle Hunt & Partners, Incorporated
James Kruger, LandMark Photography,
Peter Eskuche, AIA, Eskuche Design,
Sharon Seitz, HISTORIC studio, Interior Design
Example of a large mountain style master beige tile and stone tile travertine floor and beige floor drop-in bathtub design in Minneapolis with an undermount sink, raised-panel cabinets, distressed cabinets, marble countertops and beige walls
Example of a large mountain style master beige tile and stone tile travertine floor and beige floor drop-in bathtub design in Minneapolis with an undermount sink, raised-panel cabinets, distressed cabinets, marble countertops and beige walls

Sponsored
Sunbury, OH

J.Holderby - Renovations
Franklin County's Leading General Contractors - 2X Best of Houzz!
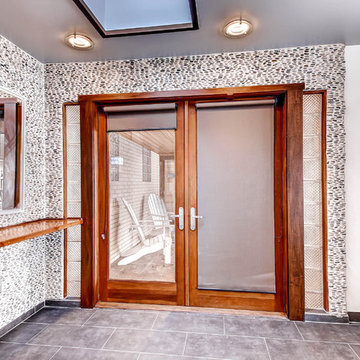
 Wilco Bos: Design + Remodels
Example of a transitional master pebble tile slate floor alcove shower design in Denver with flat-panel cabinets, white cabinets, white walls, an undermount sink and granite countertops

 S. B. Long Interiors
Classic modern master bathroom with glass tile, Thassos stone, custom lacquer and nickel vanity in beach tones of blue, white and soft coral.
Inspiration for a transitional master blue tile and glass tile marble floor and white floor corner shower remodel in Dallas with an undermount sink, shaker cabinets, blue cabinets, pink walls, a hinged shower door and white countertops
Inspiration for a transitional master blue tile and glass tile marble floor and white floor corner shower remodel in Dallas with an undermount sink, shaker cabinets, blue cabinets, pink walls, a hinged shower door and white countertops

 3rd Street Custom Homes
Example of a large transitional 3/4 black tile and porcelain tile porcelain tile, gray floor and single-sink alcove shower design in Dallas with shaker cabinets, light wood cabinets, a two-piece toilet, white walls, an undermount sink, a hinged shower door, white countertops and a floating vanity

 Wendy Glaister Interiors
A wall was removed and a window enlarged to create this open, clean space for the master bathroom. Vessel sinks, a floating vanity with inset hardware, wall mounted faucets, tile set on the diagonal and lighted mirrors add layers of detail and texture for a spectacular space.

 Open Door Architecture
Photo credit: Denise Retallack Photography
Inspiration for a small transitional master blue tile and glass tile porcelain tile bathroom remodel in Other with marble countertops, a vessel sink, flat-panel cabinets, dark wood cabinets and gray walls
Inspiration for a small transitional master blue tile and glass tile porcelain tile bathroom remodel in Other with marble countertops, a vessel sink, flat-panel cabinets, dark wood cabinets and gray walls

 CG&S Design-Build
• American Olean “Color Appeal” 4” x 12” glass tile in “Fountain Blue” • Interceramic 10” x 24” “Spa” white glazed tile • Daltile “Color Wave” mosaic tile “Ice White Block Random Mosaic” • Stonepeak 12” x 24 “Infinite Brown” ceramic tile, Land series • glass by Anchor Ventana at shower • Slik Mode acrylic freestanding tub • Grohe Concetto tub spout • photography by Paul Finkel

Sponsored
Sunbury, OH
J.Holderby - Renovations
Franklin County's Leading General Contractors - 2X Best of Houzz!

 Austin Impressions - A Design and Build Firm
Example of a large trendy master white tile and porcelain tile porcelain tile and beige floor drop-in bathtub design in Austin with a drop-in sink, flat-panel cabinets, medium tone wood cabinets, gray walls and quartz countertops

 Smith & Ragsdale Interior Design
All the bathrooms were demolished and updated with new custom-design cabinetry, plumbing fixtures, tile, countertops and lighting. Our clients requested easy-to-maintain surfaces for the bathrooms.

 Forte Design Studios
Inspiration for a transitional 3/4 white tile black floor alcove shower remodel in Denver with shaker cabinets, medium tone wood cabinets, an undermount sink, a hinged shower door and gray countertops

 Landmark Building Inc
Mid-sized trendy 3/4 gray floor and cement tile floor bathroom photo in Los Angeles with open cabinets, medium tone wood cabinets, white walls, a vessel sink, a one-piece toilet and quartz countertops

Sponsored
Columbus, OH

Hope Restoration & General Contracting
Columbus Design-Build, Kitchen & Bath Remodeling, Historic Renovations

 Deering Design Studio, Inc.
Deering Design Studio, Inc.
Alcove shower - rustic master green tile and mosaic tile alcove shower idea in Seattle with dark wood cabinets and flat-panel cabinets
Alcove shower - rustic master green tile and mosaic tile alcove shower idea in Seattle with dark wood cabinets and flat-panel cabinets
 Clemens Bruns Schaub/Architects & Associates P.A.
Jessica Glynn

Inspiration for a timeless blue tile and glass tile freestanding bathtub remodel in Miami with shaker cabinets, white cabinets and white walls
Inspiration for a timeless blue tile and glass tile freestanding bathtub remodel in Miami with shaker cabinets, white cabinets and white walls

 Keith Hunter Architect / Builder
Tony Giammarino
Example of a large mountain style u-shaped terra-cotta tile and red floor open concept kitchen design in Richmond with an undermount sink, raised-panel cabinets, medium tone wood cabinets, granite countertops, brown backsplash, stone slab backsplash, stainless steel appliances and a peninsula
Example of a large mountain style u-shaped terra-cotta tile and red floor open concept kitchen design in Richmond with an undermount sink, raised-panel cabinets, medium tone wood cabinets, granite countertops, brown backsplash, stone slab backsplash, stainless steel appliances and a peninsula
11