
Search results for "Rectangular tile" in Home Design Ideas
 Vallone Design
Dino Tonn

Example of a classic white tile and subway tile mosaic tile floor bathroom design in Phoenix with an undermount sink, white cabinets, white walls and recessed-panel cabinets
Example of a classic white tile and subway tile mosaic tile floor bathroom design in Phoenix with an undermount sink, white cabinets, white walls and recessed-panel cabinets
 Sarahliz Lawson Design
New Modern House Construction in Palo Alto, California
Builder: Ammirato Construction
Photography: David Duncan Livingston
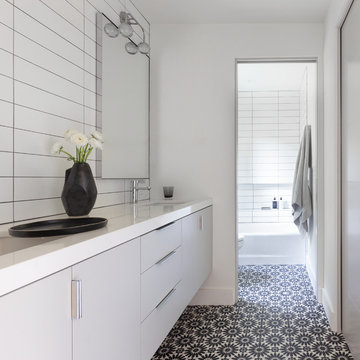
Trendy white tile cement tile floor and multicolored floor bathroom photo in San Francisco with flat-panel cabinets, gray cabinets, white walls, an undermount sink and white countertops
Trendy white tile cement tile floor and multicolored floor bathroom photo in San Francisco with flat-panel cabinets, gray cabinets, white walls, an undermount sink and white countertops
 Renae Keller Interior Design, Inc.
Troy Thies Photography

Elegant gray tile and subway tile mosaic tile floor bathroom photo in Minneapolis with a drop-in sink, flat-panel cabinets, gray cabinets and multicolored walls
Elegant gray tile and subway tile mosaic tile floor bathroom photo in Minneapolis with a drop-in sink, flat-panel cabinets, gray cabinets and multicolored walls
Find the right local pro for your project
 Pedulla Tile and Contracting Design LLC
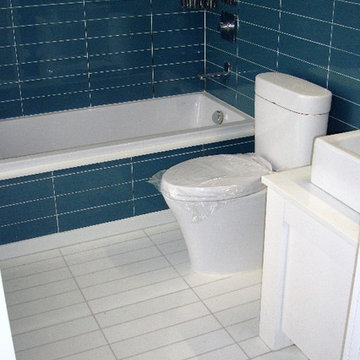
Mid-sized trendy master blue tile and porcelain tile porcelain tile bathroom photo in New York with white cabinets, a two-piece toilet, blue walls, a vessel sink and solid surface countertops
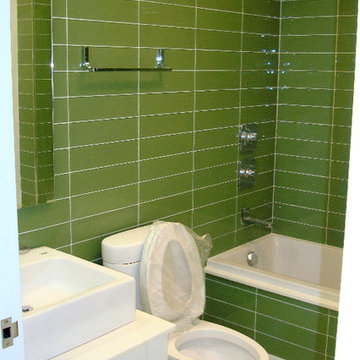 Pedulla Tile and Contracting Design LLC
Example of a mid-sized trendy master green tile and porcelain tile porcelain tile bathroom design in New York with shaker cabinets, white cabinets, a two-piece toilet, green walls, a vessel sink and solid surface countertops
 Pedulla Tile and Contracting Design LLC
Bathroom - mid-sized traditional master porcelain tile and orange tile porcelain tile bathroom idea in New York with white cabinets, a two-piece toilet, orange walls, a vessel sink, solid surface countertops and shaker cabinets
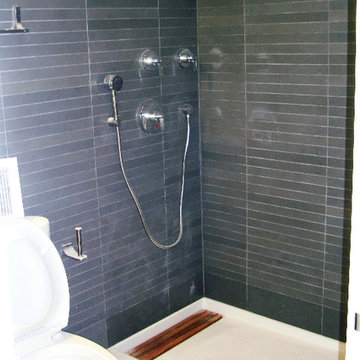 Pedulla Tile and Contracting Design LLC
Mid-sized trendy master gray tile and cement tile cement tile floor alcove shower photo in New York with a two-piece toilet and gray walls


 Oasis Architecture & Design
Auda & Coudayre Photography

Mid-sized trendy kids' white tile and porcelain tile porcelain tile and beige floor bathroom photo in San Diego with flat-panel cabinets, medium tone wood cabinets, solid surface countertops and a console sink
Mid-sized trendy kids' white tile and porcelain tile porcelain tile and beige floor bathroom photo in San Diego with flat-panel cabinets, medium tone wood cabinets, solid surface countertops and a console sink

 Meritage Homes
Example of a transitional gray tile and glass tile corner shower design in Phoenix with an undermount sink, shaker cabinets and white cabinets

 Caroline Bouffard Design
Design de la salle de bain par : Caroline Bouffard Design
Comptoirs par: Les Artistes du Bois inc.
Bathroom Design by: Caroline Bouffard Design
Countertops: Les Artistes du Bois inc.
Immophoto - Frederic Blanchet

 Jodi Fleming Design
Example of a mid-sized classic 3/4 white tile and stone tile mosaic tile floor and white floor alcove shower design in Toronto with white cabinets, a vessel sink, recessed-panel cabinets, a two-piece toilet, gray walls, glass countertops and gray countertops

 Nova Tayona Architects
Kristin Sjaarda
Alcove shower - small contemporary 3/4 white tile and ceramic tile mosaic tile floor and brown floor alcove shower idea in Toronto with a console sink, flat-panel cabinets, white cabinets, white walls, quartzite countertops and a hinged shower door
Alcove shower - small contemporary 3/4 white tile and ceramic tile mosaic tile floor and brown floor alcove shower idea in Toronto with a console sink, flat-panel cabinets, white cabinets, white walls, quartzite countertops and a hinged shower door

 Evelyn Eshun Design Inc.
The goal was to create a bathroom which was luxurious, timeless, classic, yet absolutely current and contemporary.
Bathroom - large transitional master gray tile, white tile and mosaic tile white floor and marble floor bathroom idea in Toronto with white cabinets, white walls, a vessel sink, recessed-panel cabinets, a one-piece toilet, marble countertops and a hinged shower door
Bathroom - large transitional master gray tile, white tile and mosaic tile white floor and marble floor bathroom idea in Toronto with white cabinets, white walls, a vessel sink, recessed-panel cabinets, a one-piece toilet, marble countertops and a hinged shower door



 Brian O'Tuama Architects
Example of a trendy 3/4 black and white tile, multicolored tile and white tile multicolored floor bathroom design in London with light wood cabinets, an undermount sink and flat-panel cabinets
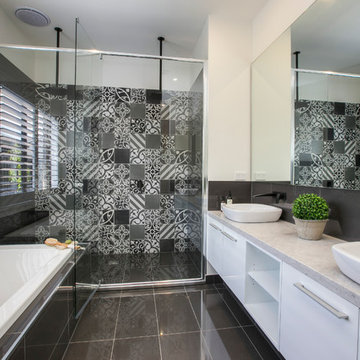
 Leneeva Homes
Tracii Wearne
Large trendy master gray tile and ceramic tile bathroom photo in Melbourne with flat-panel cabinets, white cabinets, white walls, a vessel sink, quartz countertops and gray countertops
Large trendy master gray tile and ceramic tile bathroom photo in Melbourne with flat-panel cabinets, white cabinets, white walls, a vessel sink, quartz countertops and gray countertops

 Klassmore
Bathroom - contemporary black and white tile, white tile and subway tile bathroom idea in Toronto with dark wood cabinets, black walls and flat-panel cabinets

 Kitchen Art Design
Vertical grain wood laminate provides a modern look for this his and hers vanity. The black and gold accents add contrast to the light to mid tones of grey, within the room.


 LD&A
LD&AInspiration for a large transitional master porcelain tile gray floor bathroom remodel in Calgary with recessed-panel cabinets, blue cabinets, white walls, an undermount sink, white countertops, quartz countertops, a hinged shower door and a niche

 BiglarKinyan Design Planning Inc.
BiglarKinyan Design - Toronto
Mid-sized transitional master gray tile and porcelain tile porcelain tile bathroom photo in Toronto with flat-panel cabinets, a two-piece toilet, white walls, quartz countertops, gray cabinets, a vessel sink and a hinged shower door
Mid-sized transitional master gray tile and porcelain tile porcelain tile bathroom photo in Toronto with flat-panel cabinets, a two-piece toilet, white walls, quartz countertops, gray cabinets, a vessel sink and a hinged shower door

 Amsted Design-Build
Previously renovated with a two-story addition in the 80’s, the home’s square footage had been increased, but the current homeowners struggled to integrate the old with the new.
An oversized fireplace and awkward jogged walls added to the challenges on the main floor, along with dated finishes. While on the second floor, a poorly configured layout was not functional for this expanding family.
From the front entrance, we can see the fireplace was removed between the living room and dining rooms, creating greater sight lines and allowing for more traditional archways between rooms.
At the back of the home, we created a new mudroom area, and updated the kitchen with custom two-tone millwork, countertops and finishes. These main floor changes work together to create a home more reflective of the homeowners’ tastes.
On the second floor, the master suite was relocated and now features a beautiful custom ensuite, walk-in closet and convenient adjacency to the new laundry room.
Gordon King Photography
9