
Search results for "Rectangular undermount sink" in Home Design Ideas

 The Cabinetry and Tile Studio
The master bath remodel was the second project for this client. Last fall we did a full kitchen remodel.
This project features, Mid-Continent Cabinetry with the Maple Towne Door Style finished in Portobello with Pewter Glaze. Countertop is Quartz by Vicostone in Pure White with two rectangular undermount sinks. The bathroom floor is Daltile Exquisite Ivory in a grid pattern. The tile shower has a shampoo niche and large angled bench. Shower walls are Daltile Exquisite Mink with an accent in Marazzi Crystal Stone II Pewter Mosaic and the floor is Emser Rivera Flat Pebble Natural. Cabinet hardware is Jeffrey Alexander from the Lyon collection in brushed pewter.


 User
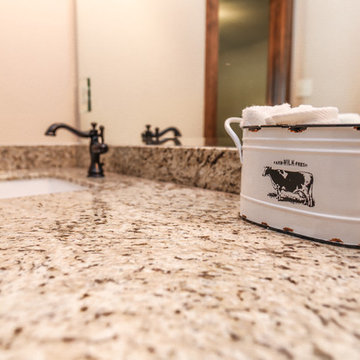
Beautiful double sink vanity with lovely granite counters.
Example of a mountain style home design design in Austin
Example of a mountain style home design design in Austin
Find the right local pro for your project

 Counterparts, Inc.
Master bathroom is done in Sea Pearl Quartzite with white rectangular undermount sink. Cabinets by Beaufort Midway.
Bathroom - coastal master bathroom idea in Atlanta with raised-panel cabinets, white cabinets and quartzite countertops
Bathroom - coastal master bathroom idea in Atlanta with raised-panel cabinets, white cabinets and quartzite countertops

 WoodCo
?: Lauren Keller | Luxury Real Estate Services, LLC
Reclaimed Wood Flooring - Sovereign Plank Wood Flooring - https://www.woodco.com/products/sovereign-plank/
Reclaimed Hand Hewn Beams - https://www.woodco.com/products/reclaimed-hand-hewn-beams/
Reclaimed Oak Patina Faced Floors, Skip Planed, Original Saw Marks. Wide Plank Reclaimed Oak Floors, Random Width Reclaimed Flooring.

 Michelle Pheasant Design, Inc.
David Duncan Livingston
Inspiration for a mediterranean orange tile bathroom remodel in San Francisco with a pedestal sink and white walls
Inspiration for a mediterranean orange tile bathroom remodel in San Francisco with a pedestal sink and white walls

 Insight Homes, Inc.
Transitional galley light wood floor and beige floor kitchen pantry photo with an undermount sink, flat-panel cabinets, gray cabinets, white backsplash and white countertops

Sponsored
Fredericksburg, OH

High Point Cabinets
Columbus' Experienced Custom Cabinet Builder | 4x Best of Houzz Winner

 LIDA Homes
Dedicated laundry room - transitional l-shaped gray floor dedicated laundry room idea in Vancouver with an undermount sink, shaker cabinets, white cabinets, white walls, a side-by-side washer/dryer and white countertops

 Heidi Caillier Design
Haris Kenjar
1950s l-shaped multicolored floor kitchen photo in Seattle with an undermount sink, flat-panel cabinets, medium tone wood cabinets, gray backsplash and gray countertops
1950s l-shaped multicolored floor kitchen photo in Seattle with an undermount sink, flat-panel cabinets, medium tone wood cabinets, gray backsplash and gray countertops

 Angela Free Design
Transitional galley light wood floor kitchen photo in San Francisco with an undermount sink, shaker cabinets, multicolored backsplash, stainless steel appliances, beige walls, no island and gray cabinets

 Elizabeth Taich Design
 is a Chicago-based full-service interior architecture and design firm that specializes in sophisticated yet livable environments.
IC360

Freestanding bathtub - mid-sized farmhouse master beige tile and stone tile dark wood floor freestanding bathtub idea in Los Angeles with shaker cabinets, distressed cabinets, beige walls, an undermount sink and granite countertops

 Spinnaker Development
Jeri Koegel
Trendy freestanding bathtub photo in Orange County with an undermount sink, white cabinets and recessed-panel cabinets
Trendy freestanding bathtub photo in Orange County with an undermount sink, white cabinets and recessed-panel cabinets



 Renovisions
To create a unique kitchen, we take inspiration from the personality of our clients; it’s a collaborative effort to develop the exact look and feel that best suits their lifestyles.
The challenge of this kitchen was to re-build the existing kitchen and adjoining full bath, creating a much better flow with plenty of storage for this active family (as they often entertain seaside).
The two-toned cabinetry in both white and laguna blue reflected a true beach-feel adorned with a terrific choice of starfish and shell shaped hardware to draw attention to this creative and beautifully transformed seaside kitchen.
We remind our clients that in order to be unique, do something unique! And this is nicely demonstrated in both the layout, color scheme and backsplash design details. Our client selected several hand painted decorative ocean creatures for the backsplash, drawing from colors in the room, and this created a truly unique conversation piece!
A glint of sparkle from the white quartz countertops brings you closer to the beach in this impressive oceanfront home.
From flooring to ceiling, we created a picture perfect beautiful beach house kitchen that is not only functional but provides a relaxed and inviting feel for these seaside owners.

 DesignArt Studios
Beautiful grand kitchen, with a classy, light and airy feel. Each piece was designed and detailed for the functionality and needs of the family.
Huge transitional u-shaped brown floor, medium tone wood floor and coffered ceiling eat-in kitchen photo in Santa Barbara with white cabinets, white backsplash, stainless steel appliances, an island, white countertops, an undermount sink, raised-panel cabinets, marble countertops and marble backsplash
Huge transitional u-shaped brown floor, medium tone wood floor and coffered ceiling eat-in kitchen photo in Santa Barbara with white cabinets, white backsplash, stainless steel appliances, an island, white countertops, an undermount sink, raised-panel cabinets, marble countertops and marble backsplash

 Doug Ashy Cabinet Design Center
Cambria Quartz
Bathroom - 10 to 14 inch, 10 inch deep and large traditional undermount sink, quartz and master single sink bathroom idea in New Orleans with white cabinets, an undermount sink and quartzite countertops
Bathroom - 10 to 14 inch, 10 inch deep and large traditional undermount sink, quartz and master single sink bathroom idea in New Orleans with white cabinets, an undermount sink and quartzite countertops
 User
Example of a transitional blue tile bathroom design in San Francisco with an integrated sink, gray cabinets, an undermount tub and white walls



 St. Pierre Construction
Upstairs kids, bunk bathroom featuring terrazzo flooring, horizontal shiplap walls, custom inset vanity with white marble countertops, white oak floating shelves, and decorative lighting.

 Knock Architecture and Design
Inspiration for a mid-sized modern galley concrete floor open concept kitchen remodel in San Francisco with an undermount sink, black cabinets, black backsplash, stone slab backsplash, stainless steel appliances, an island and flat-panel cabinets

 Preteroti Consulting (Johnny Rhino Kit & Bath)
Beautiful Brown Fantasy granite with an undermount rectangular sink and 4" back and sidesplash. The homeowner selected the Delta Ashlyn faucet in the stainless finish.
Photography by Jan Stittleburg of JS PhotoFx
186