
Search results for "Rectangular undermount sink" in Home Design Ideas
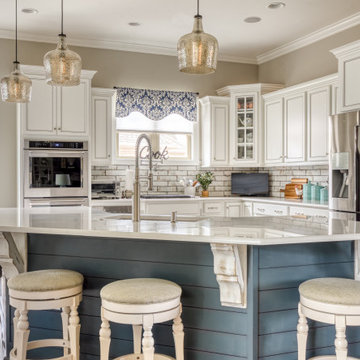
 Porchlight Interiors LLC
Transitional u-shaped medium tone wood floor and brown floor kitchen photo with an undermount sink, recessed-panel cabinets, white cabinets, quartz countertops, white backsplash, subway tile backsplash, stainless steel appliances, an island and white countertops
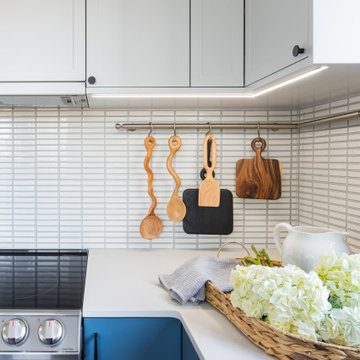
 Designs by KS
Enclosed kitchen - small u-shaped medium tone wood floor and gray floor enclosed kitchen idea in Vancouver with an undermount sink, flat-panel cabinets, blue cabinets, quartz countertops, white backsplash, porcelain backsplash, stainless steel appliances, no island and white countertops

 Terri Sears, Kitchen and Bath Designer
Designed by Terri Sears, Photography by Melissa Mills
Mid-sized transitional master white tile and porcelain tile porcelain tile corner bathtub photo in Nashville with raised-panel cabinets, white cabinets, a two-piece toilet, blue walls, quartz countertops and an undermount sink
Mid-sized transitional master white tile and porcelain tile porcelain tile corner bathtub photo in Nashville with raised-panel cabinets, white cabinets, a two-piece toilet, blue walls, quartz countertops and an undermount sink
Find the right local pro for your project
 Terri Sears, Kitchen and Bath Designer
Designed by Terri Sears, Photography by Melissa Mills
Inspiration for a mid-sized transitional master white tile and porcelain tile porcelain tile corner bathtub remodel in Nashville with raised-panel cabinets, white cabinets, a two-piece toilet, blue walls, quartz countertops and an undermount sink
Inspiration for a mid-sized transitional master white tile and porcelain tile porcelain tile corner bathtub remodel in Nashville with raised-panel cabinets, white cabinets, a two-piece toilet, blue walls, quartz countertops and an undermount sink
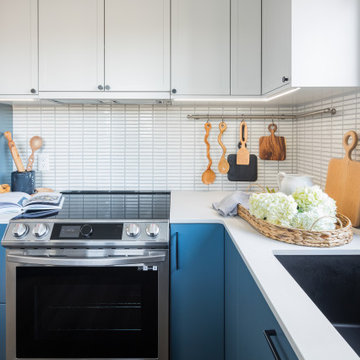 Designs by KS
Example of a small u-shaped medium tone wood floor and gray floor enclosed kitchen design in Vancouver with an undermount sink, flat-panel cabinets, blue cabinets, quartz countertops, white backsplash, porcelain backsplash, stainless steel appliances, no island and white countertops
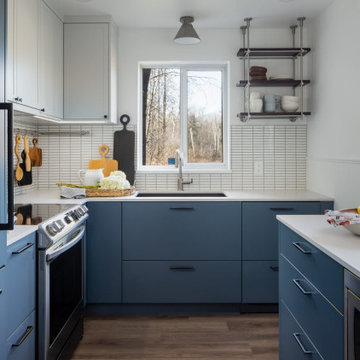 Designs by KS
Inspiration for a small u-shaped medium tone wood floor and gray floor enclosed kitchen remodel in Vancouver with an undermount sink, flat-panel cabinets, blue cabinets, quartz countertops, white backsplash, porcelain backsplash, stainless steel appliances, no island and white countertops

 DKOR Interiors Inc.- Interior Designers Miami, FL
Miami Interior Designers - Residential Interior Design Project in Aventura, FL. A classic Mediterranean home turns Transitional and Contemporary by DKOR Interiors. Photo: Alexia Fodere Interior Design by Miami and Ft. Lauderdale Interior Designers, DKOR Interiors. www.dkorinteriors.com



 Patrick A. Finn, Ltd
Photogrpahy by Sophia Hronis-Arbis.
Example of a huge transitional u-shaped medium tone wood floor eat-in kitchen design in Chicago with an undermount sink, dark wood cabinets, marble countertops, white backsplash, matchstick tile backsplash, stainless steel appliances, an island and recessed-panel cabinets
Example of a huge transitional u-shaped medium tone wood floor eat-in kitchen design in Chicago with an undermount sink, dark wood cabinets, marble countertops, white backsplash, matchstick tile backsplash, stainless steel appliances, an island and recessed-panel cabinets

 Sciuga Custom Builders
Revette Photography
Master gray tile and porcelain tile porcelain tile and gray floor bathroom photo in New York with recessed-panel cabinets, brown cabinets, blue walls, an undermount sink, quartz countertops, a hinged shower door and beige countertops
Master gray tile and porcelain tile porcelain tile and gray floor bathroom photo in New York with recessed-panel cabinets, brown cabinets, blue walls, an undermount sink, quartz countertops, a hinged shower door and beige countertops

 StoneWorks, Inc.
A quick peek into this guest bathroom with ivory cream cabinets, wood look porcelain tile flooring and a natural Seagrass limestone countertop, for the undermount rectangular sink. Very nice. A slight coastal flair along with a contemporary look - warm and welcoming.

 Carrie Roby Interiors, LLC
Stephen Reed
Example of a trendy open concept kitchen design in Dallas with an undermount sink, flat-panel cabinets, gray cabinets and white backsplash
Example of a trendy open concept kitchen design in Dallas with an undermount sink, flat-panel cabinets, gray cabinets and white backsplash

 Colonial Reproductions, Inc.
Large beach style galley medium tone wood floor and brown floor kitchen photo in Boston with shaker cabinets, white cabinets, white backsplash, subway tile backsplash, stainless steel appliances, an island, an undermount sink and solid surface countertops

 Arazi Levine Design
Joyelle West
Mid-sized trendy 3/4 gray tile, white tile and marble tile white floor corner shower photo in Boston with flat-panel cabinets, black cabinets, a one-piece toilet, white walls, an undermount sink, marble countertops and gray countertops
Mid-sized trendy 3/4 gray tile, white tile and marble tile white floor corner shower photo in Boston with flat-panel cabinets, black cabinets, a one-piece toilet, white walls, an undermount sink, marble countertops and gray countertops



 Madison Lighting
Shanna Wolf, S Photography
Small arts and crafts 3/4 dark wood floor bathroom photo with an undermount sink, raised-panel cabinets, dark wood cabinets, quartz countertops, a one-piece toilet and brown walls
Small arts and crafts 3/4 dark wood floor bathroom photo with an undermount sink, raised-panel cabinets, dark wood cabinets, quartz countertops, a one-piece toilet and brown walls

 Tyner Construction Co Inc
David Dietrich
Alcove shower - craftsman blue tile and ceramic tile ceramic tile alcove shower idea with recessed-panel cabinets, dark wood cabinets, an undermount tub and beige walls
Alcove shower - craftsman blue tile and ceramic tile ceramic tile alcove shower idea with recessed-panel cabinets, dark wood cabinets, an undermount tub and beige walls
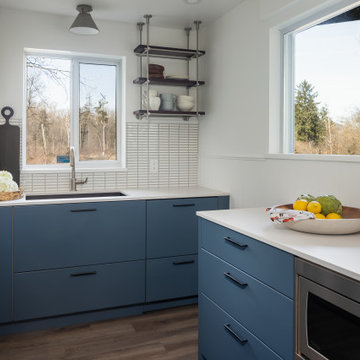 Designs by KS
Example of a small u-shaped medium tone wood floor and gray floor enclosed kitchen design in Vancouver with an undermount sink, flat-panel cabinets, blue cabinets, quartz countertops, white backsplash, porcelain backsplash, stainless steel appliances, no island and white countertops

 Staging Magic
I like how this inexpensive, very feminine "decorator art" from Z Gallery added drama to this spa bathroom.
Drop-in bathtub - transitional medium tone wood floor drop-in bathtub idea in Orange County with an undermount sink, shaker cabinets, white cabinets, beige walls and gray countertops
Drop-in bathtub - transitional medium tone wood floor drop-in bathtub idea in Orange County with an undermount sink, shaker cabinets, white cabinets, beige walls and gray countertops

Sponsored
Sunbury, OH

J.Holderby - Renovations
Franklin County's Leading General Contractors - 2X Best of Houzz!

 User
ASID Design Excellence First Place Residential – Kitchen and Bathroom: Michael Merrill Design Studio was approached three years ago by the homeowner to redesign her kitchen. Although she was dissatisfied with some aspects of her home, she still loved it dearly. As we discovered her passion for design, we began to rework her entire home for consistency including this bathroom.

 Winder Gibson Architects
This project is the remaking and reimagining of an historically-rated storybook house in one of San Francisco’s first planned neighborhoods for a 21st century family. Strange half-levels and poor previous remodels were removed. The historic materials and forms of the house were studied and extended while creating a flowing sequence of spaces and a massive new kitchen. White painted cabinets, arched openings and wrought iron railings pull the house together.

 BAR Design + Construction
James Ray Spahn
Inspiration for a transitional galley dining room remodel in Los Angeles with an undermount sink, glass-front cabinets, white cabinets, marble countertops, white backsplash, stone slab backsplash, stainless steel appliances and an island
Inspiration for a transitional galley dining room remodel in Los Angeles with an undermount sink, glass-front cabinets, white cabinets, marble countertops, white backsplash, stone slab backsplash, stainless steel appliances and an island
78