
Search results for "Rectangular undermount sink" in Home Design Ideas

 User
By Thrive Design Group
Inspiration for a mid-sized transitional white tile and ceramic tile marble floor and white floor alcove bathtub remodel in Chicago with blue cabinets, a two-piece toilet, white walls, an undermount sink, quartz countertops and recessed-panel cabinets
Inspiration for a mid-sized transitional white tile and ceramic tile marble floor and white floor alcove bathtub remodel in Chicago with blue cabinets, a two-piece toilet, white walls, an undermount sink, quartz countertops and recessed-panel cabinets

 Great Rooms Building Group
Alcove shower - mid-sized transitional master gray tile and stone tile marble floor, white floor and double-sink alcove shower idea in Chicago with an undermount sink, gray cabinets, marble countertops, a two-piece toilet, gray walls, recessed-panel cabinets, a hinged shower door, white countertops, a niche and a built-in vanity

 i.d. | interior design
Andrea Rugg Photography
Inspiration for a small timeless kids' black and white tile and ceramic tile marble floor and gray floor corner shower remodel in Minneapolis with blue cabinets, a two-piece toilet, blue walls, an undermount sink, quartz countertops, a hinged shower door, white countertops and shaker cabinets
Inspiration for a small timeless kids' black and white tile and ceramic tile marble floor and gray floor corner shower remodel in Minneapolis with blue cabinets, a two-piece toilet, blue walls, an undermount sink, quartz countertops, a hinged shower door, white countertops and shaker cabinets
Find the right local pro for your project

 Lotus Interior Design Studios, LLC
Example of a mid-sized trendy master multicolored tile and porcelain tile ceramic tile alcove shower design in San Francisco with flat-panel cabinets, dark wood cabinets, a two-piece toilet, gray walls, an undermount sink and quartz countertops
Example of a mid-sized trendy master multicolored tile and porcelain tile ceramic tile alcove shower design in San Francisco with flat-panel cabinets, dark wood cabinets, a two-piece toilet, gray walls, an undermount sink and quartz countertops

 3rd Street Custom Homes
Example of a large transitional 3/4 black tile and porcelain tile porcelain tile, gray floor and single-sink alcove shower design in Dallas with shaker cabinets, light wood cabinets, a two-piece toilet, white walls, an undermount sink, a hinged shower door, white countertops and a floating vanity

 Terri Sears, Kitchen and Bath Designer
Designed by Terri Sears, Photography by Melissa Mills
Mid-sized transitional master white tile and porcelain tile porcelain tile corner bathtub photo in Nashville with raised-panel cabinets, white cabinets, a two-piece toilet, blue walls, quartz countertops and an undermount sink
Mid-sized transitional master white tile and porcelain tile porcelain tile corner bathtub photo in Nashville with raised-panel cabinets, white cabinets, a two-piece toilet, blue walls, quartz countertops and an undermount sink
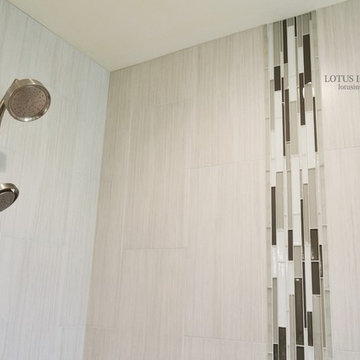 Lotus Interior Design Studios, LLC
Inspiration for a mid-sized modern master multicolored tile and porcelain tile ceramic tile home design remodel in San Francisco with flat-panel cabinets, dark wood cabinets, a two-piece toilet, gray walls, an undermount sink and quartz countertops
Inspiration for a mid-sized modern master multicolored tile and porcelain tile ceramic tile home design remodel in San Francisco with flat-panel cabinets, dark wood cabinets, a two-piece toilet, gray walls, an undermount sink and quartz countertops



 Morris Cooper Design Inc.
Zoon Photography
Example of a large arts and crafts master beige tile and porcelain tile porcelain tile drop-in bathtub design in Calgary with shaker cabinets, medium tone wood cabinets, a two-piece toilet, blue walls, an undermount sink and quartz countertops
Example of a large arts and crafts master beige tile and porcelain tile porcelain tile drop-in bathtub design in Calgary with shaker cabinets, medium tone wood cabinets, a two-piece toilet, blue walls, an undermount sink and quartz countertops

 BwCollier Interior Design, BwC Studio, Inc
High Ceilings and Tall Cabinetry. Water fall Counters in Marble.
Inspiration for a large transitional galley medium tone wood floor and brown floor eat-in kitchen remodel in Houston with shaker cabinets, white cabinets, marble countertops, an island, an undermount sink, gray backsplash, marble backsplash, stainless steel appliances and gray countertops
Inspiration for a large transitional galley medium tone wood floor and brown floor eat-in kitchen remodel in Houston with shaker cabinets, white cabinets, marble countertops, an island, an undermount sink, gray backsplash, marble backsplash, stainless steel appliances and gray countertops

 Magleby Construction
Alan Blakely
Alcove shower - mid-sized modern master beige tile, gray tile and stone slab porcelain tile and brown floor alcove shower idea in Salt Lake City with flat-panel cabinets, dark wood cabinets, a one-piece toilet, gray walls, an undermount sink, laminate countertops and a hinged shower door
Alcove shower - mid-sized modern master beige tile, gray tile and stone slab porcelain tile and brown floor alcove shower idea in Salt Lake City with flat-panel cabinets, dark wood cabinets, a one-piece toilet, gray walls, an undermount sink, laminate countertops and a hinged shower door

 DBK Home
We carried the beveled subway and penny tile detail around the room to give a more cohesive feel to the space.
The vanity was customized as a drawer style piece, allowing each of the boys his own storage space.

 Pearson Design Group
Trendy white tile walk-in shower photo with flat-panel cabinets, medium tone wood cabinets, white walls, an undermount sink and white countertops

 The Ransom Company
Example of a classic white tile alcove bathtub design in DC Metro with an undermount sink, recessed-panel cabinets and white cabinets

Sponsored
Delaware, OH

Buckeye Basements, Inc.
Central Ohio's Basement Finishing ExpertsBest Of Houzz '13-'21

 TKS Design Group
Free ebook, CREATING THE IDEAL KITCHEN
Download now → http://bit.ly/idealkitchen
The hall bath for this client started out a little dated with its 1970’s color scheme and general wear and tear, but check out the transformation!
The floor is really the focal point here, it kind of works the same way wallpaper would, but -- it’s on the floor. I love this graphic tile, patterned after Moroccan encaustic, or cement tile, but this one is actually porcelain at a very affordable price point and much easier to install than cement tile.
Once we had homeowner buy-in on the floor choice, the rest of the space came together pretty easily – we are calling it “transitional, Moroccan, industrial.” Key elements are the traditional vanity, Moroccan shaped mirrors and flooring, and plumbing fixtures, coupled with industrial choices -- glass block window, a counter top that looks like cement but that is actually very functional Corian, sliding glass shower door, and simple glass light fixtures.
The final space is bright, functional and stylish. Quite a transformation, don’t you think?
Designed by: Susan Klimala, CKD, CBD
Photography by: Mike Kaskel
For more information on kitchen and bath design ideas go to: www.kitchenstudio-ge.com

 Angela Todd Studios | Portland, OR
Example of a small minimalist u-shaped porcelain tile and black floor dedicated laundry room design in Portland with an undermount sink, flat-panel cabinets, blue cabinets, quartz countertops, beige walls, a stacked washer/dryer and white countertops

 Ryann Reed Design Build
Remodeling Concepts
Inspiration for a contemporary gray tile and porcelain tile corner bathtub remodel in Philadelphia with an undermount sink, flat-panel cabinets, dark wood cabinets, quartzite countertops and a one-piece toilet
Inspiration for a contemporary gray tile and porcelain tile corner bathtub remodel in Philadelphia with an undermount sink, flat-panel cabinets, dark wood cabinets, quartzite countertops and a one-piece toilet
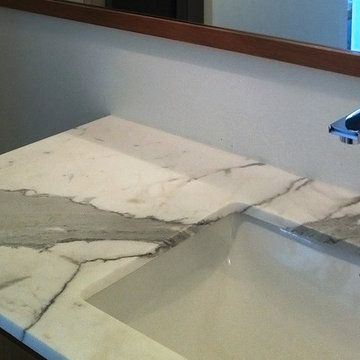
 Moss Yaw Design studio
a carefully-selected slab of calacatta marble with strong gray veins adds movement and depth at the new custom rift-oak vanity at the powder room just off the entry.

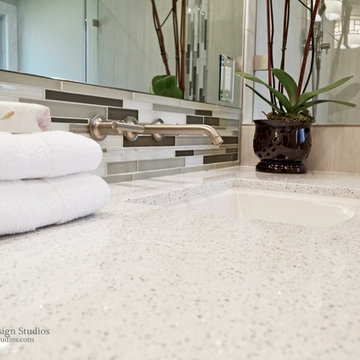 Lotus Interior Design Studios, LLC
Mid-sized minimalist master multicolored tile and porcelain tile ceramic tile home design photo in San Francisco with flat-panel cabinets, dark wood cabinets, a two-piece toilet, gray walls, an undermount sink and quartz countertops
Mid-sized minimalist master multicolored tile and porcelain tile ceramic tile home design photo in San Francisco with flat-panel cabinets, dark wood cabinets, a two-piece toilet, gray walls, an undermount sink and quartz countertops

 StoneUnlimited Kitchen and Bath Remodeling
This aesthetically pleasing master bathroom is the perfect place for our clients to start and end each day. Fully customized shower fixtures and a deep soaking tub will provide the perfect solutions to destress and unwind. Our client's love for plants translates beautifully into this space with a sage green double vanity that brings life and serenity into their master bath retreat. Opting to utilize softer patterned tile throughout the space, makes it more visually expansive while gold accessories, natural wood elements, and strategically placed rugs throughout the room, make it warm and inviting.
Committing to a color scheme in a space can be overwhelming at times when considering the number of options that are available. This master bath is a perfect example of how to incorporate color into a room tastefully, while still having a cohesive design.
Items used in this space include:
Waypoint Living Spaces Cabinetry in Sage Green
Calacatta Italia Manufactured Quartz Vanity Tops
Elegant Stone Onice Bianco Tile
Natural Marble Herringbone Tile
Delta Cassidy Collection Fixtures
Want to see more samples of our work or before and after photographs of this project?
Visit the Stoneunlimited Kitchen and Bath website:
www.stoneunlimited.net
Stoneunlimited Kitchen and Bath is a full scope, full service, turnkey business. We do it all so that you don’t have to. You get to do the fun part of approving the design, picking your materials and making selections with our guidance and we take care of everything else. We provide you with 3D and 4D conceptual designs so that you can see your project come to life. Materials such as tile, fixtures, sinks, shower enclosures, flooring, cabinetry and countertops are ordered through us, inspected by us and installed by us. We are also a fabricator, so we fabricate all the countertops. We assign and manage the schedule and the workers that will be in your home taking care of the installation. We provide painting, electrical, plumbing as well as cabinetry services for your project from start to finish. So, when I say we do it, we truly do it all!

 de la Rosa Construction Co.
© 2014 Luis de la Rosa Photography
Inspiration for a mid-sized timeless kids' multicolored tile and glass tile ceramic tile alcove bathtub remodel in Los Angeles with an undermount sink, recessed-panel cabinets, light wood cabinets, limestone countertops, a one-piece toilet and white walls
Inspiration for a mid-sized timeless kids' multicolored tile and glass tile ceramic tile alcove bathtub remodel in Los Angeles with an undermount sink, recessed-panel cabinets, light wood cabinets, limestone countertops, a one-piece toilet and white walls
76