
Search results for "Rectangular undermount sink" in Home Design Ideas
 Cabinet-S-Top
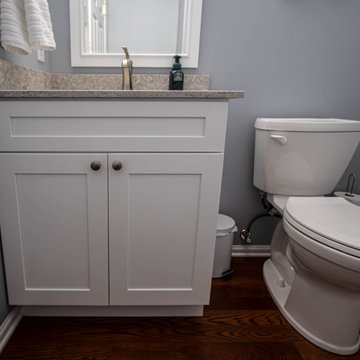
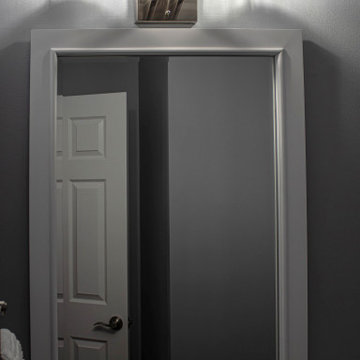
In this powder room, Northpoint Cabinetry in the Catalina door style with painted Polar White finish was installed with Prism Quartz 2cm Stormy Grey color countertop that includes 4” backsplash and left splash. A white rectangular undermount sink in white with a Pfister Arterra bathroom faucet in brushed nickel finish was also installed with a Kohler Highline porcelain 2 piece toilet.
 Stumpff HomeWorks, LLC
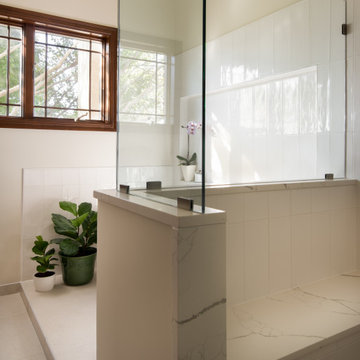
Example of a large transitional master beige tile and ceramic tile porcelain tile, beige floor and double-sink freestanding bathtub design in Kansas City with shaker cabinets, dark wood cabinets, a two-piece toilet, beige walls, an undermount sink, quartz countertops, a hinged shower door, white countertops, a niche and a built-in vanity
 Cabinet-S-Top
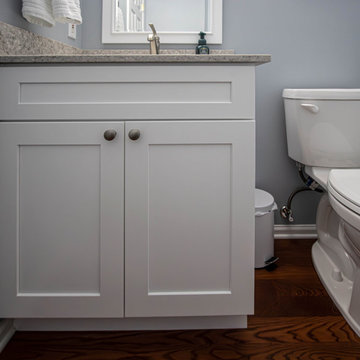
In this powder room, Northpoint Cabinetry in the Catalina door style with painted Polar White finish was installed with Prism Quartz 2cm Stormy Grey color countertop that includes 4” backsplash and left splash. A white rectangular undermount sink in white with a Pfister Arterra bathroom faucet in brushed nickel finish was also installed with a Kohler Highline porcelain 2 piece toilet.
Find the right local pro for your project
 Cabinet-S-Top
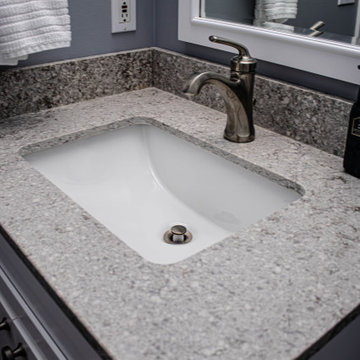
In this powder room, Northpoint Cabinetry in the Catalina door style with painted Polar White finish was installed with Prism Quartz 2cm Stormy Grey color countertop that includes 4” backsplash and left splash. A white rectangular undermount sink in white with a Pfister Arterra bathroom faucet in brushed nickel finish was also installed with a Kohler Highline porcelain 2 piece toilet.
 Cabinet-S-Top
In this powder room, Northpoint Cabinetry in the Catalina door style with painted Polar White finish was installed with Prism Quartz 2cm Stormy Grey color countertop that includes 4” backsplash and left splash. A white rectangular undermount sink in white with a Pfister Arterra bathroom faucet in brushed nickel finish was also installed with a Kohler Highline porcelain 2 piece toilet.

 Elkay
Elkay Quartz Luxe sinks are exceptionally tough and silky smooth to the touch. They come in striking colors that make a statement. These sinks are constructed through a proprietary manufacturing process that combines natural quartz with high-performance UV-stable acrylic resins. Sink: ELXHU3322RJB0

 Baer Hall Homes Corp.
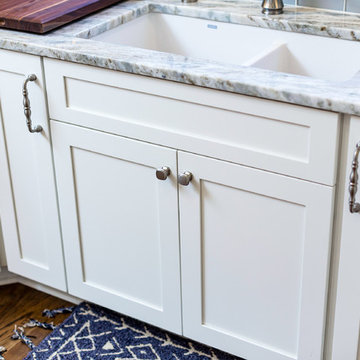
Powder bathroom with Black Pearl granite counter and rectangular undermount sink. Dalmation print spotted wallpaper on walls.
Example of a small country ceramic tile powder room design in Oklahoma City with shaker cabinets, white cabinets, a two-piece toilet, granite countertops and an undermount sink
Example of a small country ceramic tile powder room design in Oklahoma City with shaker cabinets, white cabinets, a two-piece toilet, granite countertops and an undermount sink
Sponsored
Columbus, OH

Trish Takacs Design
Award Winning & Highly Skilled Kitchen & Bath Designer in Columbus
 Thayer Design Build
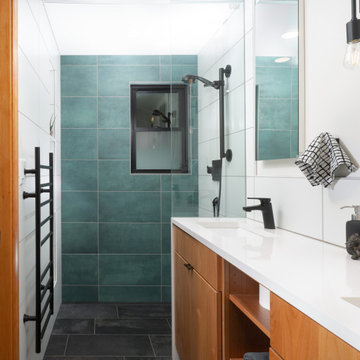
Inspiration for a small contemporary master green tile and ceramic tile ceramic tile, gray floor and double-sink walk-in shower remodel with shaker cabinets, light wood cabinets, a one-piece toilet, white walls, an undermount sink, quartzite countertops, white countertops, a niche and a built-in vanity

 Hermitage Kitchen Gallery LLC
Designer: Terri Sears
Photography: Melissa M. Mills
Inspiration for a mid-sized rustic master beige tile and stone tile travertine floor and beige floor bathroom remodel in Nashville with flat-panel cabinets, medium tone wood cabinets, quartz countertops, an undermount sink, beige walls and beige countertops
Inspiration for a mid-sized rustic master beige tile and stone tile travertine floor and beige floor bathroom remodel in Nashville with flat-panel cabinets, medium tone wood cabinets, quartz countertops, an undermount sink, beige walls and beige countertops

 Fluidesign Studio
Building Design, Plans, and Interior Finishes by: Fluidesign Studio I Builder: Anchor Builders I Photographer: sethbennphoto.com
Inspiration for a large timeless l-shaped dark wood floor kitchen pantry remodel in Minneapolis with an undermount sink, shaker cabinets, white cabinets, granite countertops, blue backsplash, subway tile backsplash, stainless steel appliances and an island
Inspiration for a large timeless l-shaped dark wood floor kitchen pantry remodel in Minneapolis with an undermount sink, shaker cabinets, white cabinets, granite countertops, blue backsplash, subway tile backsplash, stainless steel appliances and an island

 Kevin Dakan Architect
Francis Dzikowski
Large elegant master dark wood floor and brown floor bathroom photo in New York with white cabinets, white walls, gray countertops, shaker cabinets, an undermount sink and soapstone countertops
Large elegant master dark wood floor and brown floor bathroom photo in New York with white cabinets, white walls, gray countertops, shaker cabinets, an undermount sink and soapstone countertops


 Stumpff HomeWorks, LLC
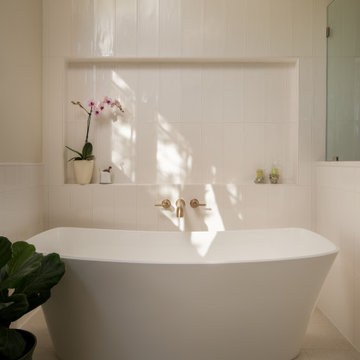
Example of a large transitional master beige tile and ceramic tile porcelain tile, beige floor and double-sink freestanding bathtub design in Kansas City with shaker cabinets, dark wood cabinets, a two-piece toilet, beige walls, an undermount sink, quartz countertops, a hinged shower door, white countertops, a niche and a built-in vanity

Sponsored
Westerville, OH

Custom Home Works
Franklin County's Award-Winning Design, Build and Remodeling Expert

 KK Design Concepts
This hall bath, prior to the remodel, was a 2 part bath with tub and toilet in one, and the vanity in the other part separated by a wall with a door. We turned it into one sinlge space. and with the use of handmade (irregular) subway tile and Carrara marble turned it into a monochromatic yet fresh and elegant hall bath with a soothing Spa-like ambience. Here you see how the herringbone band is carried across into and around the tub area.
Photo: Sabine Klingler Kane, KK Design Koncepts, Laguna Niguel, CA

 Prestige Mouldings & Construction, Inc.
Inspiration for a coastal dark wood floor powder room remodel in Orange County with an undermount sink, furniture-like cabinets, distressed cabinets, gray walls and white countertops

 Beck Building Company
Kimberly Gavin Photography
Kitchen - contemporary galley kitchen idea in Denver with an undermount sink, flat-panel cabinets, gray cabinets, gray backsplash, stone slab backsplash and an island
Kitchen - contemporary galley kitchen idea in Denver with an undermount sink, flat-panel cabinets, gray cabinets, gray backsplash, stone slab backsplash and an island
 EASYdesigns
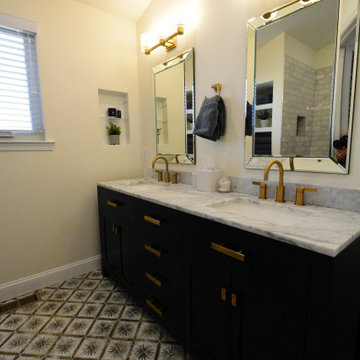
The primary bath boasts of a 72" navy double vanity with gold hardware. The rectangular mirrors framed with beveled mirroring compliment the space without overpowering other elements of the room. The Bath has all Moen fixtures in gold finish. The blue and cream soft patterned floor tiles cover both the bath and toilet closet and were the inspiration for the color palette.



 Blackfish Homes Ltd.
Ema Peter | www.emapeter.com
Powder room - small coastal powder room idea in Vancouver with an undermount sink, shaker cabinets, light wood cabinets and white walls
Powder room - small coastal powder room idea in Vancouver with an undermount sink, shaker cabinets, light wood cabinets and white walls

 Crown Designs
Holger Obenaus
Powder room - contemporary beige tile powder room idea in Atlanta with an integrated sink and white countertops
Powder room - contemporary beige tile powder room idea in Atlanta with an integrated sink and white countertops

 Kitchen Beautiful LLC
Example of a mid-sized classic master marble floor corner shower design in New York with shaker cabinets, gray cabinets, a vessel sink, marble countertops and green walls
96