
Search results for "Rectangular window" in Home Design Ideas

 Tom Hurt Architecture
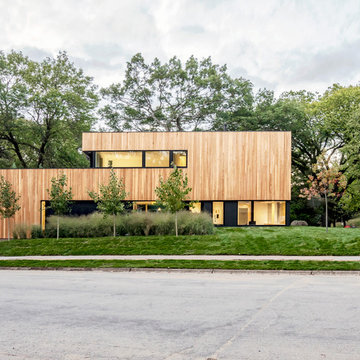
The tall window emphasizes the height of the side of this modern home. The permeable pavers allow drainage and combined with the concrete create an interesting texture in the driveway.
Photo: Ryan Farnau
 H2 Builders
Photography by Ron Kaughman

Example of a mid-sized country white two-story wood exterior home design in Other with a metal roof
Example of a mid-sized country white two-story wood exterior home design in Other with a metal roof
 Studio Michael Hilal

Inspiration for a 1950s light wood floor and beige floor great room remodel in San Diego with white walls
Find the right local pro for your project
 Eleven Interiors

Sherbourne Residence; Eleven Interiors
Living room - transitional medium tone wood floor living room idea in Boston with beige walls
Living room - transitional medium tone wood floor living room idea in Boston with beige walls
 Remedy Design

Example of a transitional light wood floor, beige floor and exposed beam dining room design in Salt Lake City with white walls

 Angela Otten - Inspire Kitchen Design Studio
Emily Redfield; EMR Photography
Farmhouse terra-cotta tile kitchen photo in Denver with a farmhouse sink, white backsplash, open cabinets and dark wood cabinets
Farmhouse terra-cotta tile kitchen photo in Denver with a farmhouse sink, white backsplash, open cabinets and dark wood cabinets


 Jordan Rosenberg Architect

Elegant wooden curved wood railing staircase photo in New York with painted risers

 Kitchen Studio: Kansas City
This Master Bathroom had a lot of angles and dated materials and lacked storage. The drawers under the vanity allow for maximum storage, the clean lines are a welcome change and the steam shower is large enough for two.
Photos by Matt Kocourek

 Jill Egan Interiors
Eat-in kitchen - large transitional l-shaped gray floor and wood ceiling eat-in kitchen idea in Houston with a farmhouse sink, flat-panel cabinets, gray cabinets and white countertops
 London Bay Homes
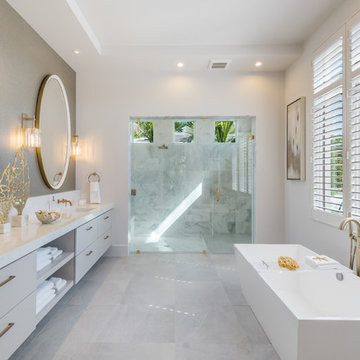
Transitional master gray tile gray floor freestanding bathtub photo in Miami with flat-panel cabinets, gray cabinets, white walls, an undermount sink and white countertops
 Robert Miller FAIA Architects
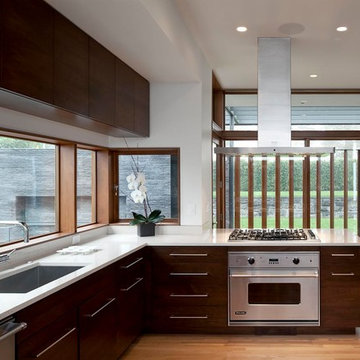
Mid-sized trendy l-shaped medium tone wood floor and brown floor enclosed kitchen photo in Portland with an undermount sink, flat-panel cabinets, stainless steel appliances, a peninsula, dark wood cabinets and window backsplash
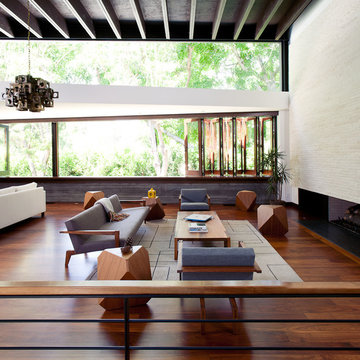
 Mike Jacobs Architecture
Michael Wells Photography
Inspiration for a contemporary formal and open concept living room remodel in Los Angeles with a ribbon fireplace
Inspiration for a contemporary formal and open concept living room remodel in Los Angeles with a ribbon fireplace

Sponsored
Plain City, OH

Kuhns Contracting, Inc.
Central Ohio's Trusted Home Remodeler Specializing in Kitchens & Baths
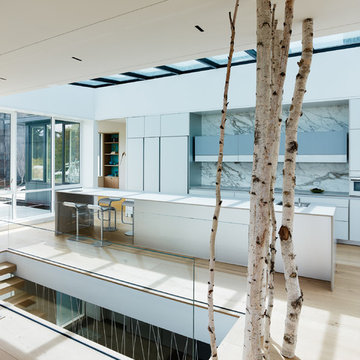
 Drömhus General Contractors
Large trendy galley light wood floor kitchen photo in San Francisco with flat-panel cabinets, white cabinets, concrete countertops, white backsplash, stone slab backsplash and an island

 Shawna Kuykendall Interiors
Inspiration for a coastal master white floor freestanding bathtub remodel in Dallas with gray cabinets, white walls, an undermount sink, white countertops and shaker cabinets
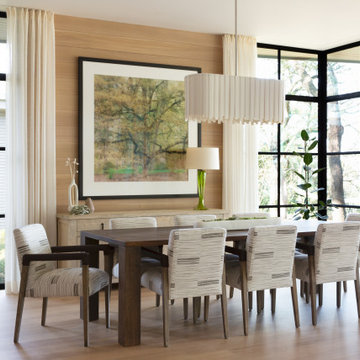
 Laura Roberts Design
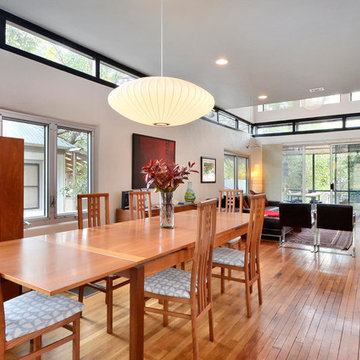
Transitional medium tone wood floor and brown floor dining room photo in Austin with beige walls


Sponsored
Columbus, OH

Wannemacher Interiors
Customized Award-Winning Interior Design Solutions in Franklin Cnty OH
 Evan Braun Design, Inc.
shawn bishop photography
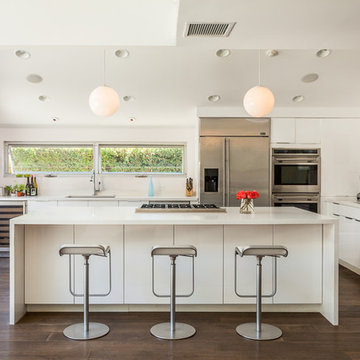
Mid-sized 1960s l-shaped dark wood floor kitchen photo in Los Angeles with flat-panel cabinets, white cabinets, stainless steel appliances and an island
Mid-sized 1960s l-shaped dark wood floor kitchen photo in Los Angeles with flat-panel cabinets, white cabinets, stainless steel appliances and an island
 Brandon Architects, Inc.
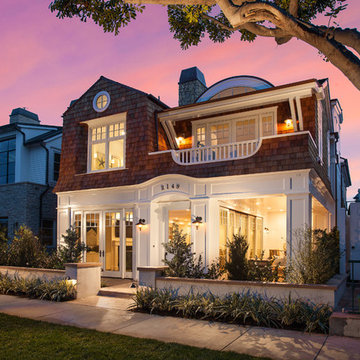
Inspiration for a coastal two-story wood exterior home remodel in Orange County
 Ashley Campbell Interior Design
Emily Minton Redfield

Example of a trendy multicolored tile corner shower design in Denver with an undermount tub
Example of a trendy multicolored tile corner shower design in Denver with an undermount tub
6