
Search results for "Rectangular" in Home Design Ideas

 ECOterra Design Build
Large trendy backyard patio photo in Albuquerque with a fireplace and a roof extension
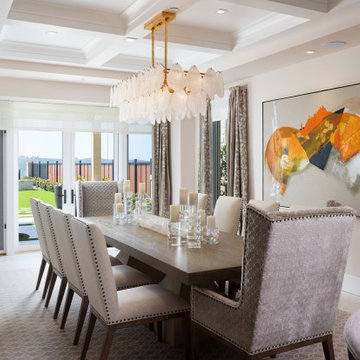
 James David Custom Homes
Dining room - mediterranean beige floor and coffered ceiling dining room idea in Orange County with beige walls
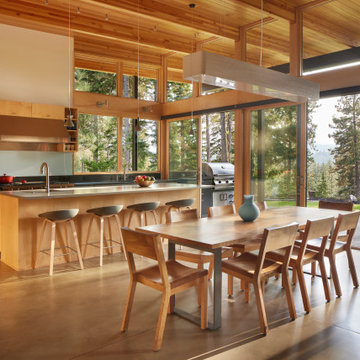
 Studio Zerbey Architecture + Interiors
Photo by Benjamin Benschneider
Dining room - mid-sized modern dining room idea in Seattle
Dining room - mid-sized modern dining room idea in Seattle
Find the right local pro for your project
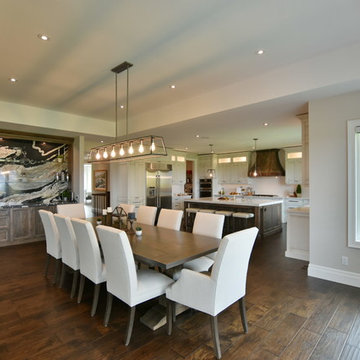
 Pinnacle Building Group Corp.
Kitchen/dining room combo - transitional dark wood floor and brown floor kitchen/dining room combo idea in Toronto with beige walls
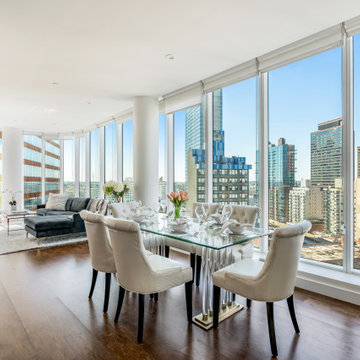
Large trendy brown floor and medium tone wood floor kitchen/dining room combo photo in New York with white walls and no fireplace
 MurphyMcKenna Construction
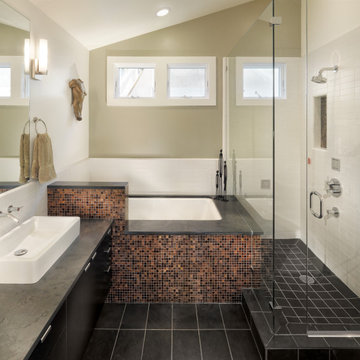
Example of a large trendy master white tile porcelain tile, black floor and single-sink corner shower design in San Francisco with flat-panel cabinets, black cabinets, an undermount tub, beige walls, a vessel sink, a hinged shower door, black countertops, a niche and a floating vanity
 Mid-Atlantic Custom Builders
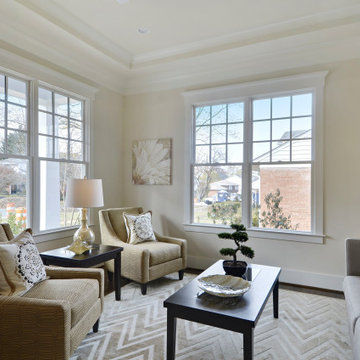
Mid-sized transitional formal and enclosed dark wood floor and brown floor living room photo in DC Metro with beige walls
 Jaegger Interior Design

chic, italian travertine, ocean view, vacation home
Example of a trendy light wood floor, beige floor and wood ceiling dining room design in Miami with white walls
Example of a trendy light wood floor, beige floor and wood ceiling dining room design in Miami with white walls

 H & R Cabinets Inc
Dining
Example of a beach style gray floor dining room design in Other with gray walls
Example of a beach style gray floor dining room design in Other with gray walls
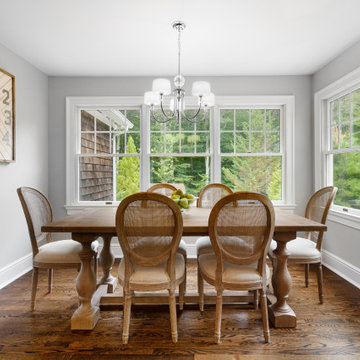
 Alliance Residential
Example of a mid-sized transitional medium tone wood floor and brown floor enclosed dining room design in New York with gray walls
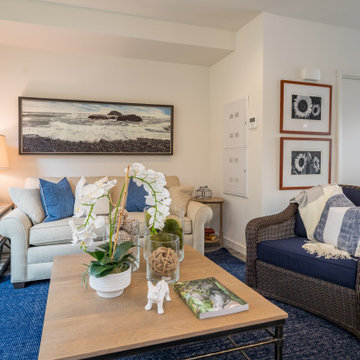
 MAR JENNINGS/S&J Multimedia LLC
Inspiration for a mid-sized transitional formal and open concept medium tone wood floor and gray floor living room remodel in New York with white walls and no tv
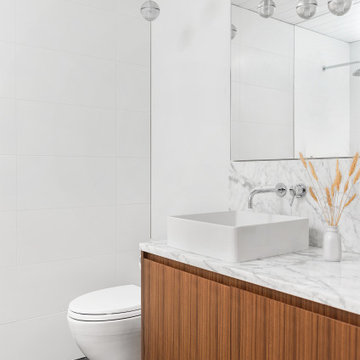
 Esq Design
Cabinetry designed and built by Esq Design -
Home designed and built by Treeline Construction -
Photography by Jody Bech Photography
Example of a large trendy 3/4 white tile and cement tile mosaic tile floor, black floor, single-sink and shiplap ceiling toilet room design in Vancouver with flat-panel cabinets, medium tone wood cabinets, a one-piece toilet, white walls, a vessel sink, quartzite countertops, white countertops and a floating vanity
Example of a large trendy 3/4 white tile and cement tile mosaic tile floor, black floor, single-sink and shiplap ceiling toilet room design in Vancouver with flat-panel cabinets, medium tone wood cabinets, a one-piece toilet, white walls, a vessel sink, quartzite countertops, white countertops and a floating vanity
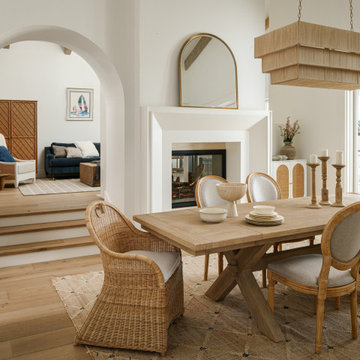
 A Designed Space
Our client sought to modernize their classic 1970s home while preserving its original charm. This full-home renovation prioritized openness and functionality. We transformed the kitchen into a bright, welcoming space, leveled the sunken living room to expand the living area, and designed seamless indoor-outdoor connections to showcase breathtaking south-west facing golf course & ocean views. The result? A beautifully updated home that harmonizes mid-century character with contemporary comfort.
The architecture was fun to work with, featuring dramatic roof pitches, a striking two-story double-sided fireplace, and thoughtfully designed room-to-room connections. Strategic wall cutouts and varying floor levels added interest and character, making this home a truly unique and dynamic space.
The kitchen connects to the exterior, dining room, and living room, and features a peninsula and a cozy morning nook for gathering. Thoughtful flow was essential for this busy space, creating distinct yet harmonious spaces to enjoy throughout the home.
Texture was thoughtfully incorporated using natural materials, including quartzite with cloud-like movement, woven light fixtures, and high-variation ceramic tile. The oak flooring, rich with knots and striking grain patterns, adds warmth and character to the space.
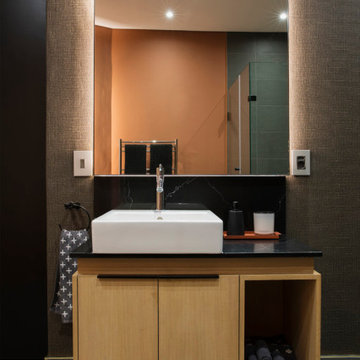
 Interior Design Workroom
Example of a mid-sized trendy porcelain tile and gray floor powder room design in Other with flat-panel cabinets, beige cabinets, gray walls, a vessel sink, black countertops and a built-in vanity

 Nicole Mila Design
Cottage medium tone wood floor, brown floor and wall paneling enclosed dining room photo in Atlanta with gray walls

 Level Studio
Example of a mid-sized trendy porcelain tile and black floor powder room design in Toronto with flat-panel cabinets, black cabinets, a two-piece toilet, purple walls, an undermount sink, black countertops and a built-in vanity
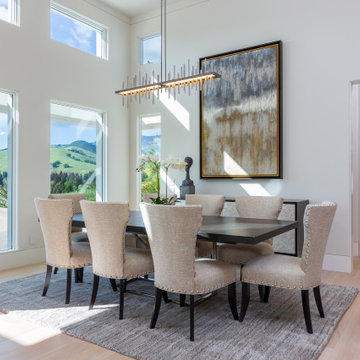
 Johnstone Development
Complete Home Remodel:
-Lighting Fixtures
-French Oak wide Planks flooring
-Rugs
-Fireplaces
-custom Exterior louvered front door
-accessories
-custom furniture

 Origem arquitectos
Example of a large trendy 3/4 blue tile porcelain tile, beige floor and single-sink corner shower design in Other with a one-piece toilet, white walls, a vessel sink, white countertops and a floating vanity
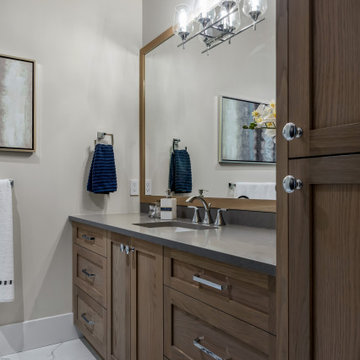
 Jessica Velikovsky Interios
Bathroom - mid-sized transitional 3/4 gray floor and single-sink bathroom idea in Vancouver with shaker cabinets, medium tone wood cabinets, gray walls, an undermount sink, gray countertops and a built-in vanity
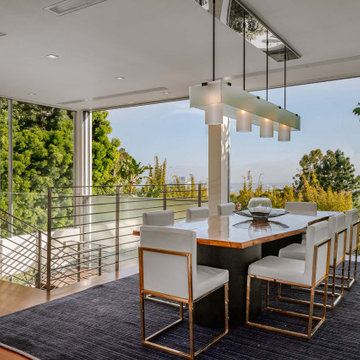
 Joel Reis Architecture and Real Estate Photography
Great room - large contemporary medium tone wood floor and brown floor great room idea in Los Angeles with white walls
11