
Search results for "Rectangular" in Home Design Ideas
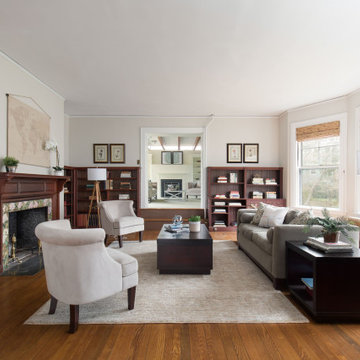
 Chrissis & Company Interiors
Library
Inspiration for a large transitional formal and enclosed medium tone wood floor and brown floor living room remodel in Boston with beige walls, a standard fireplace, a tile fireplace and no tv
Inspiration for a large transitional formal and enclosed medium tone wood floor and brown floor living room remodel in Boston with beige walls, a standard fireplace, a tile fireplace and no tv
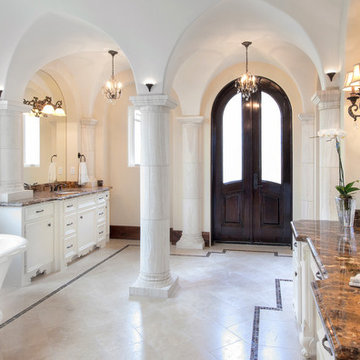
 Jerry B Smith Photography
Example of a tuscan freestanding bathtub design in Houston with an undermount sink and white cabinets
Find the right local pro for your project



 Angela Otten - Inspire Kitchen Design Studio
Emily Redfield; EMR Photography
Farmhouse terra-cotta tile kitchen photo in Denver with a farmhouse sink, white backsplash, open cabinets and dark wood cabinets
Farmhouse terra-cotta tile kitchen photo in Denver with a farmhouse sink, white backsplash, open cabinets and dark wood cabinets

 Besch Architecture
Arched brick ceiling with a custom made light fixture. The owners found the parts for this light fixture over the island and had a local artist create this one of a kind fixture. The table with the seating is made from an old bowling alley lane. The pin placement marks can still be seen on the table top. The table is free standing so it can be moved off the island if desired.
A reclaimed scupper box is the transition piece from the range hood to the duct work with red accent paint.
Peter Nilson Photography

 Designs By Gia Interior Design and Renovation
Inspiration for a small transitional u-shaped medium tone wood floor and brown floor kitchen remodel in Boston with a farmhouse sink, stainless steel appliances, white countertops, shaker cabinets, white cabinets, multicolored backsplash, subway tile backsplash and a peninsula

 Christy Allen Designs
Michele Lee Willson
Inspiration for a transitional master beige tile porcelain tile tub/shower combo remodel in San Francisco with an undermount sink, flat-panel cabinets, dark wood cabinets, quartz countertops and beige walls
Inspiration for a transitional master beige tile porcelain tile tub/shower combo remodel in San Francisco with an undermount sink, flat-panel cabinets, dark wood cabinets, quartz countertops and beige walls

 Studio Hillier
Eat-in kitchen - large contemporary u-shaped marble floor, gray floor and wood ceiling eat-in kitchen idea in Philadelphia with an undermount sink, flat-panel cabinets, light wood cabinets, black backsplash, an island, solid surface countertops, stone tile backsplash and black appliances

 Prism Hardscapes
Mid-sized minimalist backyard concrete paver patio photo in Los Angeles with a fire pit and no cover

 Tradewinds General Contracting, Inc.
Mellissa Larson - Photographer
Urban master black tile and subway tile concrete floor freestanding bathtub photo in Boise with a vessel sink and dark wood cabinets
Urban master black tile and subway tile concrete floor freestanding bathtub photo in Boise with a vessel sink and dark wood cabinets

 At Home Design LLC
Gray painted and dark stained walnut cabinets with quartzite counter tops.
Inspiration for a large transitional u-shaped dark wood floor kitchen remodel in New York with a single-bowl sink, shaker cabinets, gray cabinets, quartzite countertops, gray backsplash, glass tile backsplash, stainless steel appliances and two islands
Inspiration for a large transitional u-shaped dark wood floor kitchen remodel in New York with a single-bowl sink, shaker cabinets, gray cabinets, quartzite countertops, gray backsplash, glass tile backsplash, stainless steel appliances and two islands
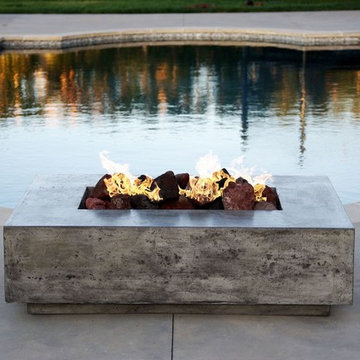 Prism Hardscapes
Mid-sized minimalist backyard concrete paver patio photo in Los Angeles with a fire pit and no cover

 Rejuvenation
Second to your kitchen, the bathroom is the hardest-working room in your house. When outfitting this important space, you want pieces that have stood the test of time and every item in our Antiques & Vintage collection meets that standard. From charming period light fixtures, to unique mirrors, to restored bath hardware, here are a few special touches that will help bring a little history to your home.

 MK Properties
Example of a minimalist u-shaped concrete floor eat-in kitchen design in Los Angeles with an undermount sink, flat-panel cabinets, dark wood cabinets and stainless steel appliances

 Janet Brooks Design
This minimalist guest bath with fully tiled walls is made more interesting by the use of stainless steel channels set between each horizontal row of wall tile. Because it continues through the glass shower walls, the shower seems almost invisible.
Photography: Mark Boisclair

 Amy Hill Designs
Liz Glasgow
Example of a large transitional formal and open concept dark wood floor living room design in New York with white walls, a standard fireplace and a stone fireplace
Example of a large transitional formal and open concept dark wood floor living room design in New York with white walls, a standard fireplace and a stone fireplace

 Forte Design Studios
Inspiration for a transitional 3/4 white tile black floor alcove shower remodel in Denver with shaker cabinets, medium tone wood cabinets, an undermount sink, a hinged shower door and gray countertops

 Kevin Dakan Architect
Francis Dzikowski
Small transitional u-shaped dark wood floor and brown floor enclosed kitchen photo in New York with white cabinets, beige backsplash, an undermount sink, recessed-panel cabinets, soapstone countertops, subway tile backsplash, stainless steel appliances and no island
Small transitional u-shaped dark wood floor and brown floor enclosed kitchen photo in New York with white cabinets, beige backsplash, an undermount sink, recessed-panel cabinets, soapstone countertops, subway tile backsplash, stainless steel appliances and no island
 SoCal Contractor
Interior Design by LoriDennis.com
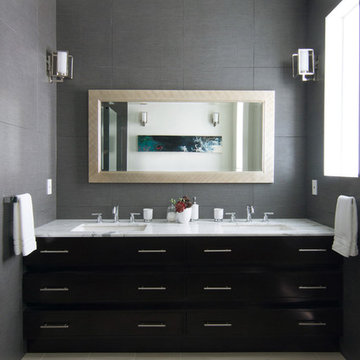
Trendy beige tile and stone tile bathroom photo in Los Angeles with an undermount sink, dark wood cabinets, marble countertops and flat-panel cabinets
Trendy beige tile and stone tile bathroom photo in Los Angeles with an undermount sink, dark wood cabinets, marble countertops and flat-panel cabinets
12