
Search results for "Rectangular" in Home Design Ideas

 AB design studio inc.
1950’s mid century modern hillside home.
full restoration | addition | modernization.
board formed concrete | clear wood finishes | mid-mod style.
Photography ©Ciro Coelho/ArchitecturalPhoto.com
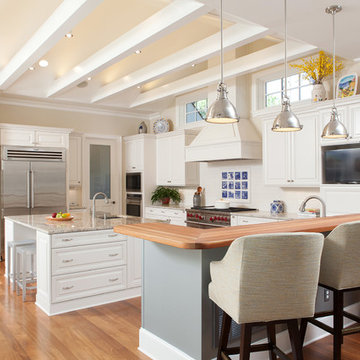
 Kitchen Blueprints, Inc
Andrew Sherman
Example of a farmhouse l-shaped medium tone wood floor kitchen design in Other with raised-panel cabinets, white cabinets, white backsplash, stainless steel appliances and an island
Example of a farmhouse l-shaped medium tone wood floor kitchen design in Other with raised-panel cabinets, white cabinets, white backsplash, stainless steel appliances and an island

 John P. Margolis, AIA
Greg Premru
Mid-sized elegant white two-story wood exterior home photo in Boston
Mid-sized elegant white two-story wood exterior home photo in Boston
Find the right local pro for your project

 Open Door Architecture
Photo credit: Denise Retallack Photography
Inspiration for a small transitional master blue tile and glass tile porcelain tile bathroom remodel in Other with marble countertops, a vessel sink, flat-panel cabinets, dark wood cabinets and gray walls
Inspiration for a small transitional master blue tile and glass tile porcelain tile bathroom remodel in Other with marble countertops, a vessel sink, flat-panel cabinets, dark wood cabinets and gray walls

 JENDRETZKI LLC
This West Village is the combination of 2 apartments into a larger one, which takes advantage of the stunning double height spaces, extremely unusual in NYC. While keeping the pre-war flair the residence maintains a minimal and contemporary design.

 DD Ford Construction
Large tuscan u-shaped dark wood floor enclosed kitchen photo in Santa Barbara with tile countertops, stainless steel appliances, an island, a farmhouse sink, beaded inset cabinets, beige cabinets and multicolored backsplash
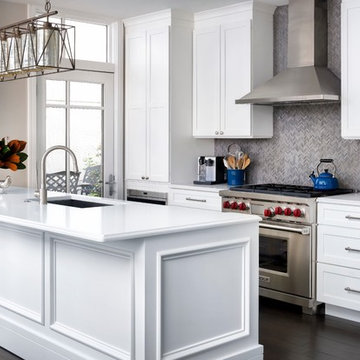
 Duet Design Group
White Transitional Kitchen
Inspiration for a mid-sized transitional galley dark wood floor and brown floor kitchen remodel in Denver with an undermount sink, shaker cabinets, white cabinets, gray backsplash, stainless steel appliances, an island, matchstick tile backsplash and white countertops
Inspiration for a mid-sized transitional galley dark wood floor and brown floor kitchen remodel in Denver with an undermount sink, shaker cabinets, white cabinets, gray backsplash, stainless steel appliances, an island, matchstick tile backsplash and white countertops
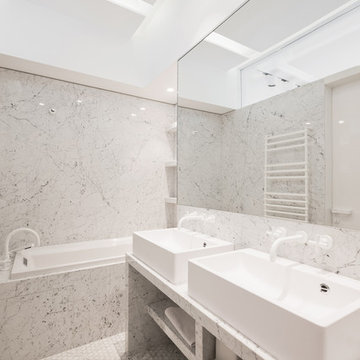
 Pavel Zheleznov
Trendy master white tile and stone tile marble floor bathroom photo in Moscow with white walls, a vessel sink and marble countertops
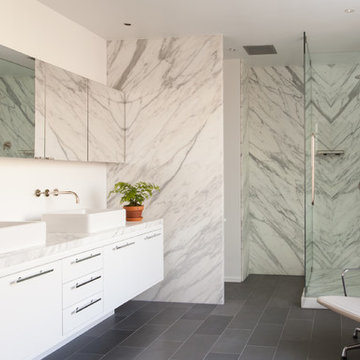
 User
User http://peterdressel.com/
Inspiration for a contemporary white tile and stone slab alcove shower remodel in New York with a vessel sink, flat-panel cabinets, white cabinets and white walls
Inspiration for a contemporary white tile and stone slab alcove shower remodel in New York with a vessel sink, flat-panel cabinets, white cabinets and white walls
 Architessa
Dayton Street Development
Jim Tschetter
Architectural Ceramics
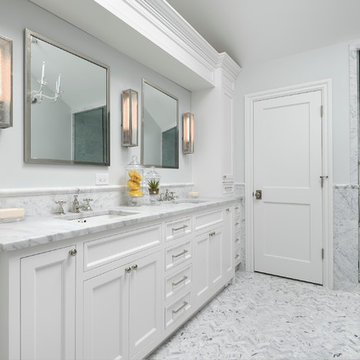
Bathroom - transitional white tile and stone tile bathroom idea in Chicago with a hinged shower door
Bathroom - transitional white tile and stone tile bathroom idea in Chicago with a hinged shower door
 Hutker Architects
Eric Roth

Freestanding bathtub - transitional freestanding bathtub idea in Boston with an integrated sink and open cabinets
Freestanding bathtub - transitional freestanding bathtub idea in Boston with an integrated sink and open cabinets
 James Michael Howard

Example of a mid-sized farmhouse 3/4 porcelain tile bathroom design in Bridgeport with white cabinets, white walls, beaded inset cabinets and a drop-in sink
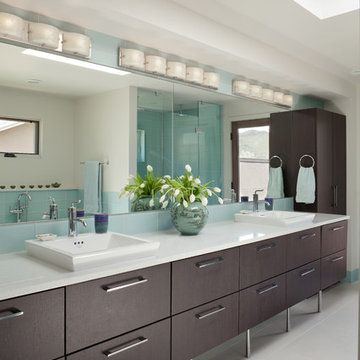
Large trendy master blue tile and glass tile ceramic tile and white floor bathroom photo in Denver with flat-panel cabinets, dark wood cabinets, white walls, a vessel sink, quartz countertops and white countertops
 SHM Architects
Photography: Dan Piassick
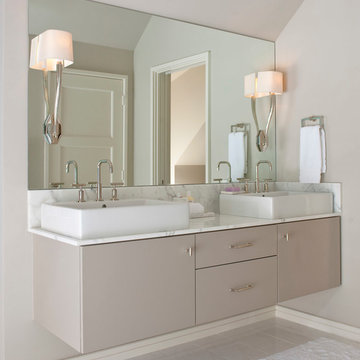
Inspiration for a transitional bathroom remodel in Dallas with a vessel sink, flat-panel cabinets, gray cabinets and gray walls
Inspiration for a transitional bathroom remodel in Dallas with a vessel sink, flat-panel cabinets, gray cabinets and gray walls

Small trendy master gray tile and glass tile porcelain tile walk-in shower photo in Seattle with flat-panel cabinets, dark wood cabinets, white walls, a two-piece toilet, an integrated sink and soapstone countertops
 Houghland Architecture, Inc.
j.rae photography
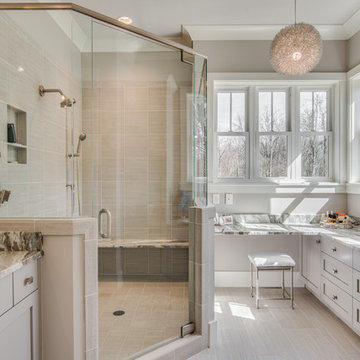
Example of a transitional beige tile bathroom design in Charlotte with shaker cabinets, gray cabinets, gray walls, an undermount sink and a hinged shower door
Example of a transitional beige tile bathroom design in Charlotte with shaker cabinets, gray cabinets, gray walls, an undermount sink and a hinged shower door

 Drafting Cafe Architects
The white inset cabinets combine modern and classic designs that ultimately create a clean look with long-lasting appeal.
Photo Credit: Drafting Cafe
 Roberta Wilson
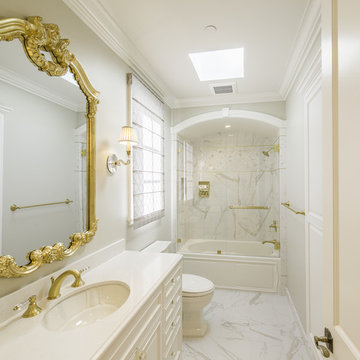
Example of a mid-sized classic porcelain tile bathroom design in San Francisco with recessed-panel cabinets and white cabinets
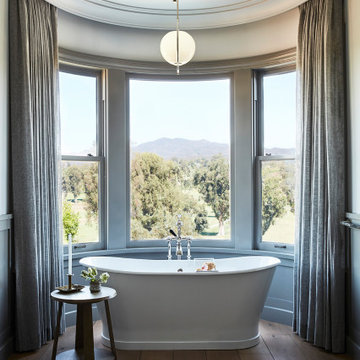
Beach style master medium tone wood floor, brown floor and single-sink freestanding bathtub photo in Los Angeles with white walls
 Knowles Design
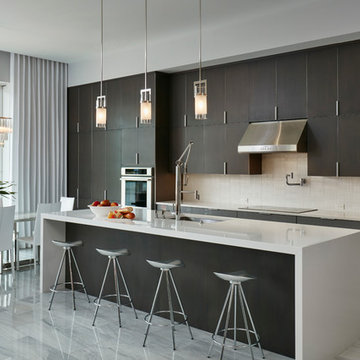
Inspiration for a contemporary eat-in kitchen remodel in Miami with an undermount sink, flat-panel cabinets, dark wood cabinets, beige backsplash and an island
35