
Search results for "Rectangular" in Home Design Ideas
 Janet Mesic Mackie Photographer
Design: Andrea Burridge Interior Design
©Janet Mesic Mackie

Example of a large classic master beige tile and stone tile limestone floor corner shower design in Chicago with beige walls and marble countertops
Example of a large classic master beige tile and stone tile limestone floor corner shower design in Chicago with beige walls and marble countertops
 Reynolds Architecture- Design & Construction
Reynolds Cabinetry & Millwork -- Photography by Nathan Kirkman
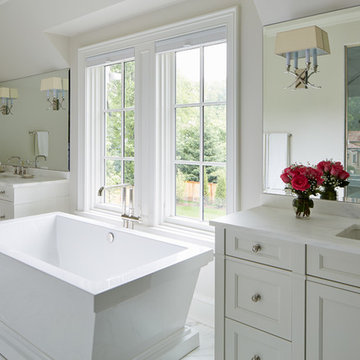
Freestanding bathtub - traditional master stone tile marble floor freestanding bathtub idea in Chicago with an undermount sink, recessed-panel cabinets, white cabinets, white walls and marble countertops
Freestanding bathtub - traditional master stone tile marble floor freestanding bathtub idea in Chicago with an undermount sink, recessed-panel cabinets, white cabinets, white walls and marble countertops
 User
UserNaples Kenny

Example of a transitional master bathroom design in Miami with flat-panel cabinets, white cabinets and a hinged shower door
Example of a transitional master bathroom design in Miami with flat-panel cabinets, white cabinets and a hinged shower door
Find the right local pro for your project
 Thompson Remodeling
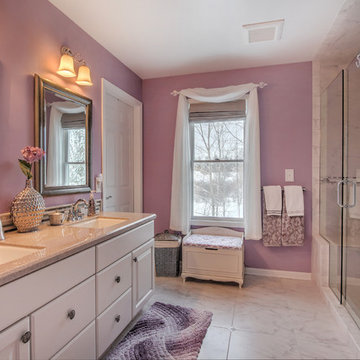
Thompson Remodeling updated this master bath by removing an existing garden tub and replacing it with a tiled, walk-in shower. The new shower features a tile accent wall and details, soap and shampoo niches, and a bench. Other updates include the new cultured marble countertop with ceramic tile backsplash and tile flooring.
 JMDG Architecture | Planning + Interiors
Photography by Giovanni Photography
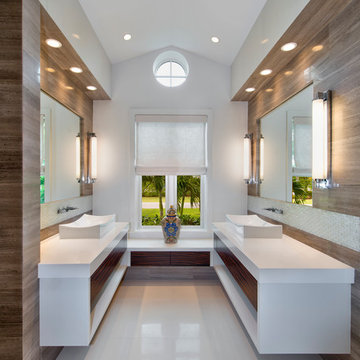
Example of a mid-sized trendy master marble floor bathroom design in Tampa with a vessel sink, flat-panel cabinets and white walls
Example of a mid-sized trendy master marble floor bathroom design in Tampa with a vessel sink, flat-panel cabinets and white walls
 CENTURY CUSTOM HOMES LLC

Sleek, modern master bath ensuite with transom windows and expansive views of the surrounding desert.
Example of a large trendy multicolored tile marble floor and beige floor drop-in bathtub design in Phoenix with an integrated sink, recessed-panel cabinets, medium tone wood cabinets, granite countertops and beige walls
Example of a large trendy multicolored tile marble floor and beige floor drop-in bathtub design in Phoenix with an integrated sink, recessed-panel cabinets, medium tone wood cabinets, granite countertops and beige walls
 John Joyce dba JOMXarchitecture
jennifer ames

Example of a mid-sized classic master white tile and mosaic tile marble floor freestanding bathtub design in Chicago with white walls
Example of a mid-sized classic master white tile and mosaic tile marble floor freestanding bathtub design in Chicago with white walls
 Dan Schaefer

Kitchen/dining room combo - traditional light wood floor and beige floor kitchen/dining room combo idea in Other with white walls and no fireplace

 Emser Tile
Kat Alves
Large trendy master beige tile and mosaic tile porcelain tile and beige floor bathroom photo in Los Angeles with beige walls and a hinged shower door
Large trendy master beige tile and mosaic tile porcelain tile and beige floor bathroom photo in Los Angeles with beige walls and a hinged shower door
 Courchene Development Corp
Nick Sargent of Sargent Photography
Interior Design by Insignia Design Group
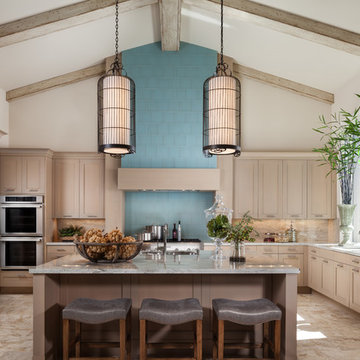
Kitchen - transitional u-shaped kitchen idea in Miami with shaker cabinets, beige cabinets, blue backsplash and stainless steel appliances
Kitchen - transitional u-shaped kitchen idea in Miami with shaker cabinets, beige cabinets, blue backsplash and stainless steel appliances
 Robin Heard Design
Christopher Stark Photography
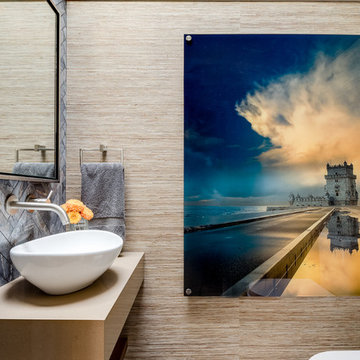
Example of a trendy ceramic tile ceramic tile walk-in shower design in San Francisco with a vessel sink and beige walls
Example of a trendy ceramic tile ceramic tile walk-in shower design in San Francisco with a vessel sink and beige walls

 Leona Mozes Photography
Leona Mozes Photography for Nina Azoulay Design
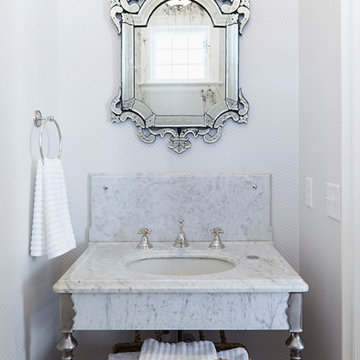
Example of a mid-sized trendy master gray tile and stone tile porcelain tile bathroom design in Montreal with flat-panel cabinets, white cabinets, a one-piece toilet, gray walls, a vessel sink and quartz countertops
Example of a mid-sized trendy master gray tile and stone tile porcelain tile bathroom design in Montreal with flat-panel cabinets, white cabinets, a one-piece toilet, gray walls, a vessel sink and quartz countertops

 Vallone Design
Dino Tonn
Example of a classic white tile and subway tile mosaic tile floor bathroom design in Phoenix with an undermount sink, white cabinets, white walls and recessed-panel cabinets
Example of a classic white tile and subway tile mosaic tile floor bathroom design in Phoenix with an undermount sink, white cabinets, white walls and recessed-panel cabinets

 BC&J Architecture
BC&J Architecture designed a floating home that is now located at its permanent location on the Willamette River in Portland. The home was constructed at a Marina an hour from the final home location. Upon completion, the home was floated up the Willamette River to the current site.
The homeowners were looking for a river side, cottage style house well suited to entertaining. At 2,100 square feet, the home has an open floor plan with a large kitchen opening to a dining room and the living room with views onto the river.
Upstairs, the master bedroom extends toward the river under a large centered dormer. On the opposite side of the master bedroom is a bonus room under a symmetrical dormer that will serve as guest quarters when adult children and grandchildren visit.
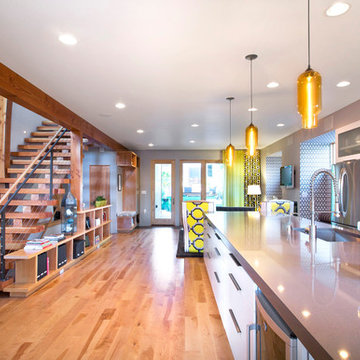
 Tomecek Studio Architecture
Photography by Raul Garcia
Project by Studio H:T principal in charge Brad Tomecek (now with Tomecek Studio Architecture). This urban infill project juxtaposes a tall, slender curved circulation space against a rectangular living space. The tall curved metal wall was a result of bulk plane restrictions and the need to provide privacy from the public decks of the adjacent three story triplex. This element becomes the focus of the residence both visually and experientially. It acts as sun catcher that brings light down through the house from morning until early afternoon. At night it becomes a glowing, welcoming sail for visitors.
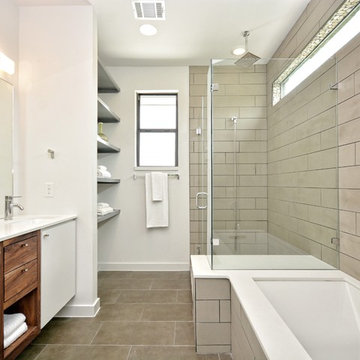
 Sett Studio
Bathroom shower view
Inspiration for a mid-sized contemporary master bathroom remodel in Austin with a hinged shower door
Inspiration for a mid-sized contemporary master bathroom remodel in Austin with a hinged shower door

 Design Directives, LLC
Elegant guest bathroom with stone tile walls and floor. Double vanity with underlit cabinet. Warming drawer for towels. Drop in soaking tub with slab marble tub deck, underlit. Tub deck extends into shower to become shower bench.
Project designed by Susie Hersker’s Scottsdale interior design firm Design Directives. Design Directives is active in Phoenix, Paradise Valley, Cave Creek, Carefree, Sedona, and beyond.
For more about Design Directives, click here: https://susanherskerasid.com/
 3north
Ansel Olson

Example of a trendy master ceramic tile slate floor freestanding bathtub design in Richmond with a vessel sink, flat-panel cabinets, dark wood cabinets, a wall-mount toilet and white walls
Example of a trendy master ceramic tile slate floor freestanding bathtub design in Richmond with a vessel sink, flat-panel cabinets, dark wood cabinets, a wall-mount toilet and white walls
 Katherine Shenaman Interiors

Example of a huge classic master freestanding bathtub design in Miami with beige walls
33