
Search results for "Rectangular" in Home Design Ideas

 Bernitt Builders, Inc
Elegant master freestanding bathtub photo in DC Metro with an undermount sink, recessed-panel cabinets, gray cabinets and blue walls
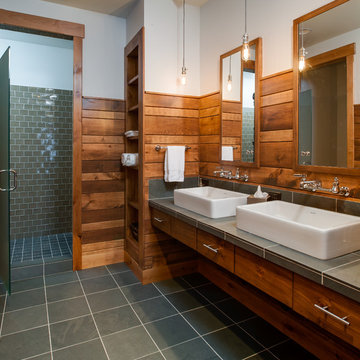
 B.C.D. Interiors
Mike Gullon
Mountain style gray tile alcove shower photo in Other with a vessel sink, flat-panel cabinets and medium tone wood cabinets
Mountain style gray tile alcove shower photo in Other with a vessel sink, flat-panel cabinets and medium tone wood cabinets

 Milima Design
Kitchen - contemporary l-shaped light wood floor and beige floor kitchen idea in San Francisco with a single-bowl sink, flat-panel cabinets, light wood cabinets, gray backsplash, stainless steel appliances, an island and gray countertops
Find the right local pro for your project
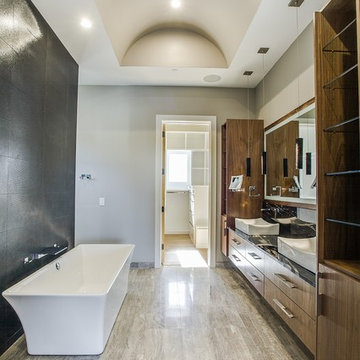
 NorthStar Luxury Homes
Mid-sized trendy master gray tile and ceramic tile ceramic tile freestanding bathtub photo in Dallas with flat-panel cabinets, medium tone wood cabinets, a wall-mount toilet, gray walls, a vessel sink and granite countertops

 Frits de Vries Architect Ltd.
Ema Peter
Inspiration for a small contemporary master black tile and stone tile porcelain tile bathroom remodel in Vancouver with a vessel sink, flat-panel cabinets, light wood cabinets, quartzite countertops and white walls
Inspiration for a small contemporary master black tile and stone tile porcelain tile bathroom remodel in Vancouver with a vessel sink, flat-panel cabinets, light wood cabinets, quartzite countertops and white walls

 Kenmore Homes
Master ensuite features a black vanity with modern brushed gold pulls, white quartz counter top, brushed gold faucets, aged gold brass wall sconces, black framed rectangular mirrors against a ceramic tile wood design wall.
 Anita Clark

Inspiration for a coastal green tile alcove shower remodel in Boston with an undermount sink, recessed-panel cabinets and white cabinets
 Nyhus Design Group
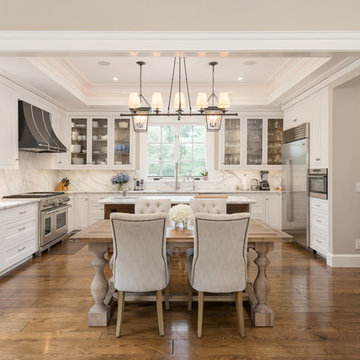
Example of a tuscan u-shaped medium tone wood floor open concept kitchen design in San Francisco with a double-bowl sink, recessed-panel cabinets, marble countertops, multicolored backsplash, stone slab backsplash, stainless steel appliances, an island and white cabinets
 Cristi Holcombe Interiors, LLC
Christina Wedge

Beach style mosaic tile floor bathroom photo in Atlanta with a vessel sink, green cabinets, wood countertops, a two-piece toilet and white walls
Beach style mosaic tile floor bathroom photo in Atlanta with a vessel sink, green cabinets, wood countertops, a two-piece toilet and white walls
 Betty Wasserman Art & Interiors
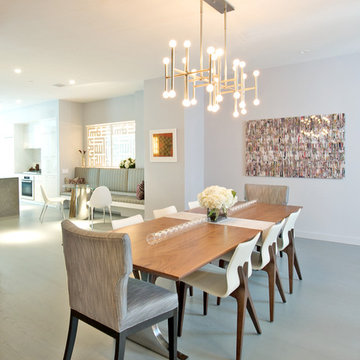

We designed this dining room to be elegant in its simplicity and striking in its beauty. The bright, modern feel of the open space gave us the perfect canvas for this dining area; we kept the furniture lines clean while making sure the silhouettes were interesting and glamorous. The artwork and lighting are the focal points, as these are both unique and interesting pieces. The large upholstered end chairs bring a subtle contrast, creating the ideal balance of light and dark.
 Oso Industries

Master bath was done in two colors + white concrete vanity
Example of a large trendy master painted wood floor claw-foot bathtub design in New York with a vessel sink and gray walls
Example of a large trendy master painted wood floor claw-foot bathtub design in New York with a vessel sink and gray walls
 Raft to Rafters Pool and Spa

In ground vinyl liner swimming pool on a hillside with full width sun deck, corner steps, diving board, pool house, hot tub, and automatic pool cover.
 Bernard Andre Photography
Bernard Andre Photography
Pacific Peninsula Group
I am the photographer and cannot answer any questions regarding the design, finishing, or furnishing. For any question you can contact the architect:

 The Interior Edge
This project was a complete renovation. It was the first project a newlywed couple did together. In one of the first meetings we all agreed we loved the Osborne and Little striped polka dot fabric (pillow on the chairs and sofa). The room grew from there. A main objective was to enhance the view of Central Park all the way to the Palisades. We kept the walls light and the upholstery monochromatic, except for a dash of off white in the Hugues Chevalier (Ying Armchair). The area rug is large and almost square we had it made by Royce wool carpets. Joanne and Bill Riley custom designed it. The background was kept the blue of the upholstery further grounding the space yet keeping it quiet enough with only red and gold accents (there are actually 9 colors in the rug, but they are the same hues as the 3 main colors) The wood of the dining area adds a solid feel. (Table and chairs by Stanley furniture) Along the long wall is a 20' built-in with a Costa Smerelda granite counter top, as. storage space is at a premium in NYC. There is enough room for a small bar area on the left, dining area storage in the middle and to the far right. Also, in the middle is a 50" TV that comes up out of the granite and audio equipment. Above the built-in are wall to wall mirrors with glass shelves hanging from them. This keeps an open and spacious feel. The accessories keep it welcoming. The wall sconces (also on the mirrors) are by Currey and Co. The large crown molding and the high gloss ceiling add to the subtle drama. The small custom wood cabinet is made of Claro Walnut with ebonized Ash legs and handles by Hubel Handcrafted. It sits between the window and the door keeping you centered in the space. All in all an easy space to enjoy!
 Leona Mozes Photography
Leona Mozes Photography for Judi Fried Interiors

Mid-sized transitional dark wood floor kitchen photo in Montreal with beaded inset cabinets, mosaic tile backsplash, an island, an undermount sink, gray cabinets and paneled appliances
Mid-sized transitional dark wood floor kitchen photo in Montreal with beaded inset cabinets, mosaic tile backsplash, an island, an undermount sink, gray cabinets and paneled appliances

 Front Street Builders
Trendy u-shaped light wood floor kitchen photo in San Francisco with a single-bowl sink, shaker cabinets, white cabinets, solid surface countertops, white backsplash, subway tile backsplash, stainless steel appliances and an island
 Wallace Remodeling, Inc.

Bathroom - modern gray tile and mosaic tile bathroom idea in San Francisco with an undermount sink, flat-panel cabinets and black countertops
 Source Kitchen & Bath
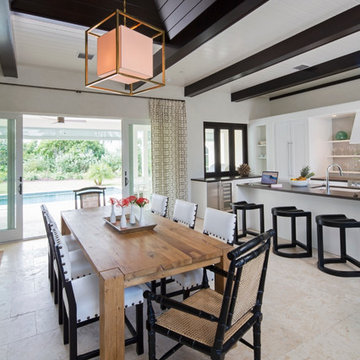
Kitchen/dining room combo - transitional beige floor kitchen/dining room combo idea in Charleston

Transitional white tile bathroom photo in Minneapolis with a vessel sink, raised-panel cabinets, gray walls and white cabinets

 CRE Construction
Natural light floods this expansive kitchen. Professional grade appliances and upgrades throughout.
Jon Huelskamp, Landmark Photography
Huge elegant galley dark wood floor eat-in kitchen photo in Minneapolis with an undermount sink, recessed-panel cabinets, green cabinets, paneled appliances, granite countertops, multicolored backsplash, subway tile backsplash and an island
Huge elegant galley dark wood floor eat-in kitchen photo in Minneapolis with an undermount sink, recessed-panel cabinets, green cabinets, paneled appliances, granite countertops, multicolored backsplash, subway tile backsplash and an island
31