
Search results for "Rectangular" in Home Design Ideas
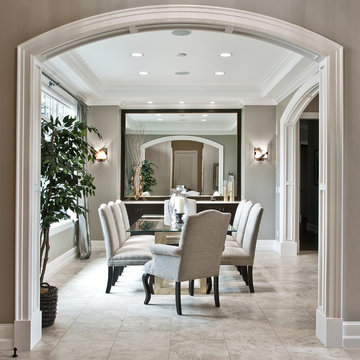
 TOBE DesignGroup, LLC

Enclosed dining room - mid-sized transitional gray floor enclosed dining room idea in Seattle with gray walls and no fireplace

 Carl Mattison Design
Inspiration for a transitional 3/4 white tile and subway tile mosaic tile floor, multicolored floor and single-sink bathroom remodel in Atlanta with recessed-panel cabinets, black cabinets, a two-piece toilet, white walls, an undermount sink, black countertops, a niche and a built-in vanity

 Martha's Vineyard Interior Design
Eric Roth Photography

Inspiration for a mid-sized coastal light wood floor and brown floor enclosed dining room remodel in Boston with gray walls and no fireplace
Inspiration for a mid-sized coastal light wood floor and brown floor enclosed dining room remodel in Boston with gray walls and no fireplace
Find the right local pro for your project
 Tom Ralston Concrete


Frosted glass behind a cozy lap pool provides a beautiful setting for a sand-washed concrete pool deck that is divided with bands of green, lush ground cover. This exterior concrete is also of platinum gray color, the same as what was used in the more polished interior Monet concrete floors.
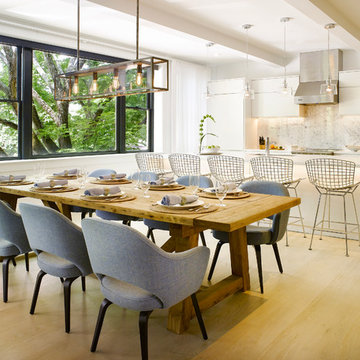
 Clarke Brothers Construction
Jeff Allen
Dining room - contemporary light wood floor dining room idea in Boston with white walls
Dining room - contemporary light wood floor dining room idea in Boston with white walls
 Exceptional Frames Photography
Ross Pushinaitis
Example of a transitional dining room design in San Francisco with gray walls
Example of a transitional dining room design in San Francisco with gray walls
 Southern Botanical, Inc.
Design credit: Bill Bib
Photo credit: Melissa Preston

Large elegant backyard rectangular pool photo in Dallas
Large elegant backyard rectangular pool photo in Dallas

 Drury Design
The homeowner was looking for a lot more space in a very small bathroom. In order to overcome the room’s lack of any kind of storage the oversized tub was replaced with a shower bench and multiple niches for shampoos.
Additional cabinetry storage was created by wrapping the vanity cabinets around a wall and creating tall linen cabinets in an area that had not been used before. Floating vanity under cabinet lights and a special wall lit mirror helped to open up the small space.
Large format Porcelenosa Ston-ker Ferroker floor tiles and field tiles in the color Aluminio were used on the floors and vanity wall. Special attention was paid to the geometric layout of the horizontal lines of the entire layout – walnut vertical grained cabinetry, wall and floor tiles to create visual space to the room. A Nu-heat heated floor added to the comfort of the room.

 Cathie Hong Interiors
This Australian-inspired new construction was a successful collaboration between homeowner, architect, designer and builder. The home features a Henrybuilt kitchen, butler's pantry, private home office, guest suite, master suite, entry foyer with concealed entrances to the powder bathroom and coat closet, hidden play loft, and full front and back landscaping with swimming pool and pool house/ADU.

 Brian O'Tuama Architects
Example of a trendy 3/4 black and white tile, multicolored tile and white tile multicolored floor bathroom design in London with light wood cabinets, an undermount sink and flat-panel cabinets

 Domus Constructors, LLC.
“Compelling.” That’s how one of our judges characterized this stair, which manages to embody both reassuring solidity and airy weightlessness. Architect Mahdad Saniee specified beefy maple treads—each laminated from two boards, to resist twisting and cupping—and supported them at the wall with hidden steel hangers. “We wanted to make them look like they are floating,” he says, “so they sit away from the wall by about half an inch.” The stainless steel rods that seem to pierce the treads’ opposite ends are, in fact, joined by threaded couplings hidden within the thickness of the wood. The result is an assembly whose stiffness underfoot defies expectation, Saniee says. “It feels very solid, much more solid than average stairs.” With the rods working in tension from above and compression below, “it’s very hard for those pieces of wood to move.”
The interplay of wood and steel makes abstract reference to a Steinway concert grand, Saniee notes. “It’s taking elements of a piano and playing with them.” A gently curved soffit in the ceiling reinforces the visual rhyme. The jury admired the effect but was equally impressed with the technical acumen required to achieve it. “The rhythm established by the vertical rods sets up a rigorous discipline that works with the intricacies of stair dimensions,” observed one judge. “That’s really hard to do.”
 Patrick Brickman
Interior design by Ethan Allen
Photography by Patrick Brickman
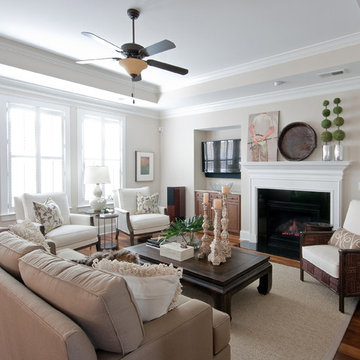
Living room - traditional living room idea in Charleston with beige walls and a standard fireplace
Living room - traditional living room idea in Charleston with beige walls and a standard fireplace

 Jeri Koegel Photography

Inspiration for a transitional patio kitchen remodel in Orange County with a pergola
 Square Construction

Inspiration for a mid-sized mediterranean concrete floor enclosed dining room remodel in Austin with beige walls
 WatchCity Kitchens LLC
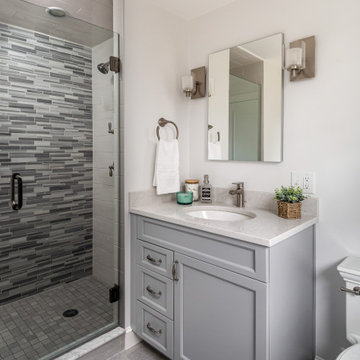
We updated this Master Bath and opened up the shower to provide a lighter more spa-like bath. Cabinetry by Executive Cabinetry - Urban door style.
Example of a small transitional master multicolored tile and glass tile gray floor and single-sink alcove shower design in Boston with gray cabinets, a two-piece toilet, gray walls, an undermount sink, quartz countertops, a hinged shower door, white countertops, a built-in vanity and recessed-panel cabinets
Example of a small transitional master multicolored tile and glass tile gray floor and single-sink alcove shower design in Boston with gray cabinets, a two-piece toilet, gray walls, an undermount sink, quartz countertops, a hinged shower door, white countertops, a built-in vanity and recessed-panel cabinets
 Gonyea Custom Homes

Elegant half-bath on the main level has an elegant vanity, pedestal sink, and glass tile accent wall.
Photography by Spacecrafting
Powder room - transitional glass tile powder room idea in Minneapolis with a vessel sink, beige walls, furniture-like cabinets and gray cabinets
Powder room - transitional glass tile powder room idea in Minneapolis with a vessel sink, beige walls, furniture-like cabinets and gray cabinets
 Sarah Z Designs
Photographer: Paul Stoppi

Example of a mid-sized transitional master marble floor and white floor bedroom design in Miami with beige walls and no fireplace
Example of a mid-sized transitional master marble floor and white floor bedroom design in Miami with beige walls and no fireplace
62